
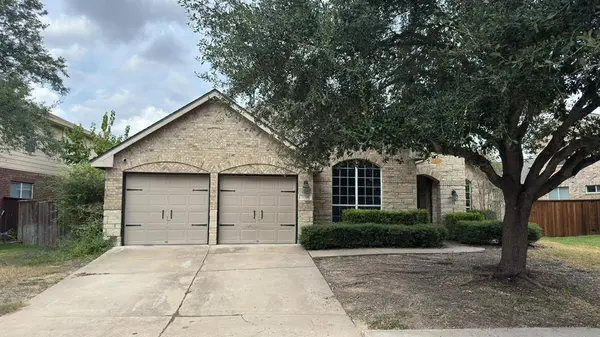
11708 Pillion PL
Manor, TX 78653
- 4 Beds
- 4 Baths Full Baths: 3 Half Baths: 1
- 2,978 SqFt
- 9,400 Lot Size
- 2005 Year Built
The living area features a gas fireplace, French doors, and an eat-in kitchen with a built-in gas cooktop, island, and walk-in pantry. Outdoors, the wood-fenced backyard offers covered porches, an automatic sprinkler system, and a private saltwater pool with a waterfall.
Property is being sold as-is.
Shadowglen amenities include an on-site golf course, fitness center, clubhouse, pool, and trails. Conveniently located just off US-290, you are minutes away from Walter E. Long Metropolitan Park, the Tesla Gigafactory, and major Austin employers.
GALLERY
PROPERTY DETAIL
Key Details
Property Type Single Family Home
Sub Type Single Family Residence
Listing Status Active
Purchase Type For Sale
Square Footage 2, 978 sqft
Price per Sqft $133
Subdivision Shadowglen Ph 01 Sec 02 B
MLS Listing ID 1274062
Bedrooms 4
Full Baths 3
Half Baths 1
HOA Fees $240/qua
HOA Y/N Yes
Year Built 2005
Annual Tax Amount $12,063
Tax Year 2026
Lot Size 9,400 Sqft
Acres 0.2158
Property Sub-Type Single Family Residence
Source actris
Location
State TX
County Travis
Area Ma
Rooms
Main Level Bedrooms 4
Building
Lot Description Back Yard, City Lot, Front Yard, Landscaped, Sprinkler - Automatic, Trees-Moderate
Faces East
Foundation Slab
Sewer MUD
Water MUD
Level or Stories Two
Structure Type Masonry – All Sides
New Construction No
Interior
Interior Features Breakfast Bar, Ceiling Fan(s), Double Vanity, Eat-in Kitchen, Entrance Foyer, Kitchen Island, Multiple Dining Areas, Pantry, Primary Bedroom on Main, Smart Thermostat, Soaking Tub, Walk-In Closet(s)
Heating Central, Fireplace(s)
Cooling Ceiling Fan(s), Central Air
Flooring Carpet, Laminate, Tile, Vinyl
Fireplaces Number 1
Fireplaces Type Gas, Gas Starter
Fireplace Y
Appliance Built-In Gas Range, Disposal, Exhaust Fan, Gas Cooktop, Microwave, Electric Oven, Plumbed For Ice Maker, RNGHD
Exterior
Exterior Feature Private Yard
Garage Spaces 2.0
Fence Back Yard, Fenced, Wood
Pool In Ground, Salt Water, Waterfall
Community Features Clubhouse, Cluster Mailbox, Common Grounds, Curbs, Dog Park, Fitness Center, Golf, Park, Playground, Pool, Sidewalks, Trail(s)
Utilities Available Electricity Connected, Natural Gas Connected, Sewer Available, Water Connected
Waterfront Description None
View Neighborhood
Roof Type Composition
Accessibility None
Porch Covered, Front Porch, Patio, Porch, Rear Porch
Total Parking Spaces 4
Private Pool Yes
Schools
Elementary Schools Shadowglen
Middle Schools Manor (Manor Isd)
High Schools Manor
School District Manor Isd
Others
HOA Fee Include Common Area Maintenance
Restrictions City Restrictions,Deed Restrictions,Zoning
Ownership Fee-Simple
Acceptable Financing Cash, Conventional
Tax Rate 2.4
Listing Terms Cash, Conventional
Special Listing Condition Standard
Virtual Tour https://view.spiro.media/order/1fe4a1f1-f0f8-47ec-beef-cc12d44a4898?version=58_035&branding=false
SIMILAR HOMES FOR SALE
Check for similar Single Family Homes at price around $399,000 in Manor,TX
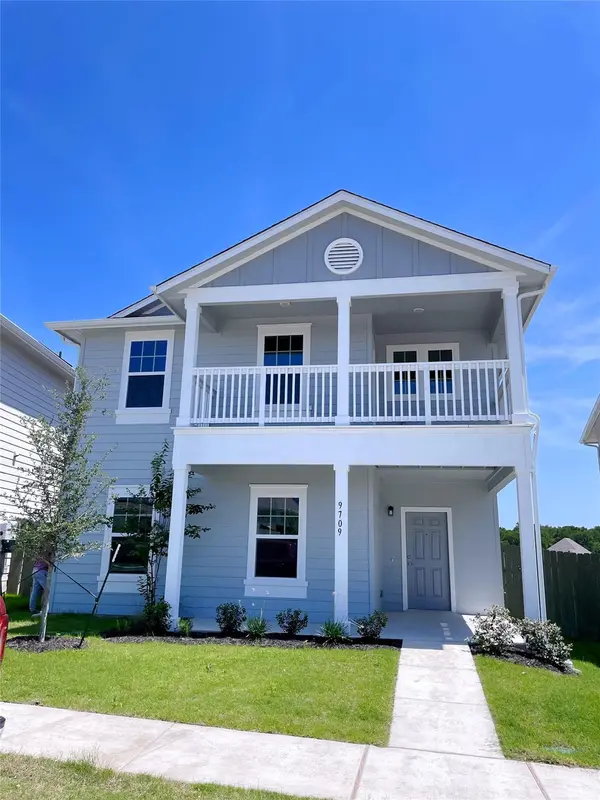
Hold
$379,000
9709 Morning Iris DR, Manor, TX 78653
Listed by Sunet Group3 Beds 3 Baths 1,954 SqFt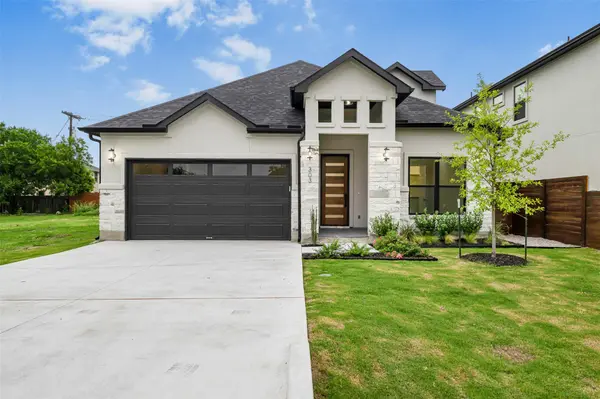
Active
$400,000
303 W Lane Ave, Manor, TX 78653
Listed by Realty Texas LLC4 Beds 3 Baths 2,189 SqFt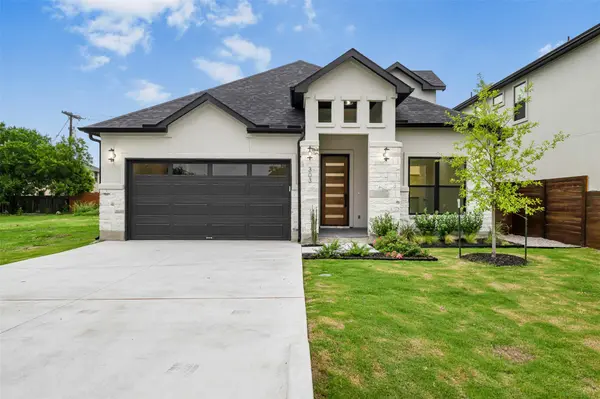
Active
$400,000
303 W Lane Ave, Manor, TX 78653
Listed by Realty Texas LLC4 Beds 3 Baths 2,189 SqFt
CONTACT
