

UPDATED:
Key Details
Property Type Condo
Sub Type Condominium
Listing Status Active
Purchase Type For Sale
Square Footage 1,060 sqft
Price per Sqft $141
Subdivision Chamonix Condo Amd
MLS Listing ID 6463957
Style 2nd Floor Entry,Low Rise (1-3 Stories),Single level Floor Plan,Neighbor Below
Bedrooms 2
Full Baths 2
HOA Fees $531/mo
HOA Y/N Yes
Year Built 1985
Annual Tax Amount $4,323
Tax Year 2020
Lot Size 3,092 Sqft
Acres 0.071
Property Sub-Type Condominium
Source actris
Property Description
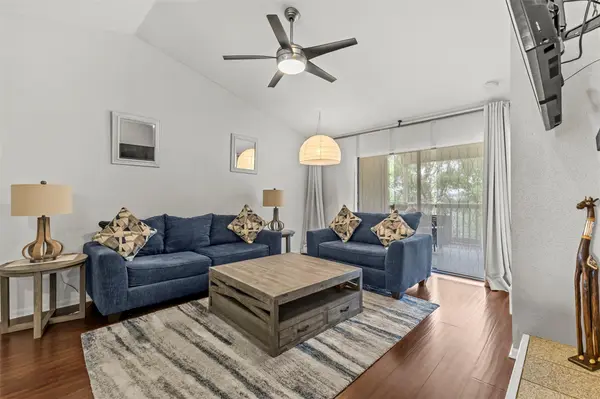
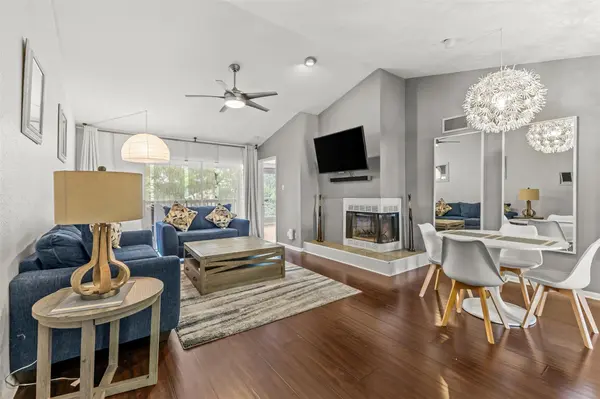
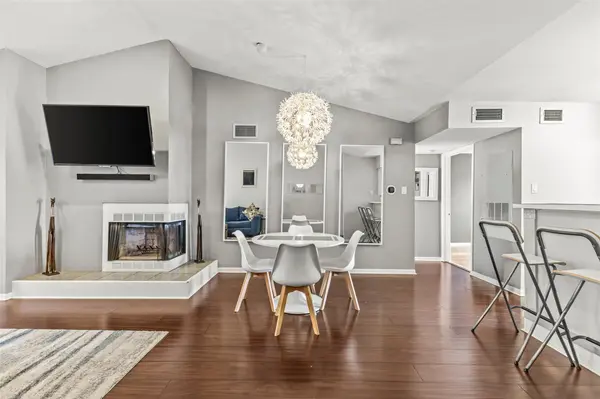
Step inside to a bright, carpet-free interior with vaulted ceilings, a striking fireplace, and a contemporary kitchen with breakfast bar. The spacious primary suite features a double vanity, garden tub, and separate shower.
Freshly painted with a brand-new HVAC system, newer refrigerator and induction cooktop. The unit has also been pre-inspected with punch-list items addressed, offering added peace of mind.
This upstairs unit is partially furnished and move-in ready, with a flat-screen TV and sound bar also conveying. Enjoy a private balcony plus community amenities including a pool, dog park, clubhouse, and green spaces.
Conveniently located near downtown Austin, Lady Bird Lake, Oracle, dining, shopping, cafes, and nightlife.
New aggressive price — motivated sellers are ready to make a deal. Bring your offer!
Location
State TX
County Travis
Area 9
Rooms
Main Level Bedrooms 2
Interior
Interior Features Breakfast Bar, Ceiling-High, Pantry, Primary Bedroom on Main
Heating Central
Cooling Central Air
Flooring Vinyl, Wood
Fireplaces Number 1
Fireplaces Type Family Room, Gas Log
Fireplace Y
Appliance Dishwasher, Dryer, Electric Range, Oven, Range, RNGHD, Refrigerator, Washer, Washer/Dryer
Exterior
Exterior Feature Balcony, Exterior Steps
Fence Gate
Pool Outdoor Pool
Community Features BBQ Pit/Grill, Clubhouse, Dog Park, Park, Pool
Utilities Available Electricity Available, High Speed Internet, Phone Available
Waterfront Description None
View Park/Greenbelt
Roof Type Composition
Accessibility None
Porch See Remarks
Total Parking Spaces 2
Private Pool Yes
Building
Lot Description None
Faces East
Foundation Slab
Sewer Public Sewer
Water Public
Level or Stories One
Structure Type Brick Veneer,Frame,HardiPlank Type
New Construction No
Schools
Elementary Schools Baty
Middle Schools Ojeda
High Schools Del Valle
School District Del Valle Isd
Others
HOA Fee Include Common Area Maintenance,Insurance,Landscaping,Maintenance Grounds,Parking,Security,Trash,Water,See Remarks
Restrictions None
Ownership Fee-Simple
Acceptable Financing Cash, Conventional, FHA, VA Loan
Tax Rate 2.38097
Listing Terms Cash, Conventional, FHA, VA Loan
Special Listing Condition Standard
Virtual Tour https://view.spiro.media/order/fb788904-6b39-4cca-97a1-db98b2d6054a?branding=false
NEARBY SCHOOLS & PROPERTIES
GET MORE INFORMATION
Victor A Aguilar
Agent/Team Lead License ID: 0653089
Agent/Team Lead License ID: 0653089