



UPDATED:
Key Details
Property Type Single Family Home
Sub Type Single Family Residence
Listing Status Active
Purchase Type For Sale
Square Footage 3,743 sqft
Price per Sqft $340
Subdivision Gabriels Grove Sec 01
MLS Listing ID 8034669
Style 1st Floor Entry
Bedrooms 5
Full Baths 4
Half Baths 1
HOA Fees $70/mo
HOA Y/N Yes
Year Built 2014
Annual Tax Amount $17,440
Tax Year 2026
Lot Size 1.196 Acres
Acres 1.196
Lot Dimensions 52,098
Property Sub-Type Single Family Residence
Source actris
Property Description
The updated main level centers on an open kitchen with granite counters, center island, pantry, gas cooktop, updated appliances, breakfast area, and direct connection to the family room. The primary suite includes a walk-in closet and bath with dual vanity, garden tub, and separate shower. Fresh paint, wood flooring in the main living areas, new luxury carpet, high ceilings, plantation shutters, and natural woodwork add warmth and detail. Upstairs, three additional bedrooms join a flexible bonus room with bookcases and a wet bar, plus renovated bathrooms.
Outside, the fenced backyard includes a covered patio, outdoor kitchen, gazebo, pool house, storage, and a pool and heated spa with waterfall, updated equipment, and a WiFi-enabled Aqualink system. A private pickleball court and mature trees expand the outdoor setting for recreation and entertaining. Additional features include a whole-home backup generator with pool support and two attached two-car garages offering four total garage spaces. Pool table, shelving, outdoor TV, BBQ, and metal table and chairs convey.
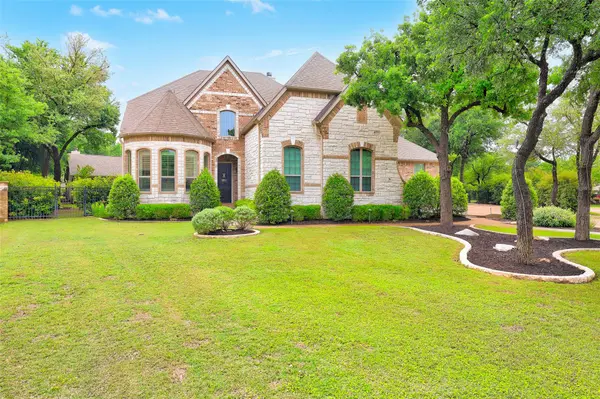
Schedule a showing to explore 213 Vista Ln and its combination of acreage, updated interiors, and private outdoor amenities in Georgetown.
Location
State TX
County Williamson
Area Gtw
Rooms
Main Level Bedrooms 2
Interior
Interior Features See Remarks, Bar, Breakfast Bar, Ceiling Fan(s), Ceiling-High, Granite Counters, Double Vanity, Kitchen Island, Multiple Dining Areas, Multiple Living Areas, Natural Woodwork, Open Floorplan, Pantry, Primary Bedroom on Main, Recessed Lighting, Study/Home Office, Walk-In Closet(s), Wet Bar
Heating Central, Electric
Cooling Central Air
Flooring Carpet, Tile, Wood
Fireplaces Number 2
Fireplaces Type Family Room, Outside, Wood Burning
Fireplace Y
Appliance Built-In Oven(s), Dishwasher, Disposal, ENERGY STAR Qualified Appliances, Gas Cooktop, Microwave, Refrigerator, Washer/Dryer, Electric Water Heater, Wine Refrigerator
Exterior
Exterior Feature Barbecue, Gutters Full, Lighting, Outdoor Grill, Private Yard, Sport Court
Garage Spaces 4.0
Fence Back Yard, Fenced, Gate, Wrought Iron
Pool In Ground, Pool Sweep, Pool/Spa Combo, Waterfall
Community Features Gated
Utilities Available Electricity Available, High Speed Internet, Natural Gas Available, Propane
Waterfront Description None
View Trees/Woods
Roof Type Composition
Accessibility None
Porch Covered, Patio
Total Parking Spaces 4
Private Pool Yes
Building
Lot Description Sprinkler - Automatic, Sprinklers In Rear, Sprinklers In Front, Many Trees, Trees-Medium (20 Ft - 40 Ft)
Faces North
Foundation Slab
Sewer Septic Tank
Water Public
Level or Stories Two
Structure Type Masonry – All Sides
New Construction No
Schools
Elementary Schools Jo Ann Ford
Middle Schools Douglas Benold
High Schools Georgetown
School District Georgetown Isd
Others
HOA Fee Include Common Area Maintenance,Landscaping,See Remarks
Restrictions Deed Restrictions
Ownership Fee-Simple
Acceptable Financing Cash, Conventional, VA Loan
Tax Rate 1.555576
Listing Terms Cash, Conventional, VA Loan
Special Listing Condition Standard
Virtual Tour https://imprv.co/uww0p
NEARBY SCHOOLS & PROPERTIES
GET MORE INFORMATION
Victor Aguilar
Agent/Team Lead License ID: 0653089
Agent/Team Lead License ID: 0653089