



UPDATED:
Key Details
Property Type Single Family Home
Sub Type Single Family Residence
Listing Status Active
Purchase Type For Sale
Square Footage 1,102 sqft
Price per Sqft $308
Subdivision Quail Hollow Garden Homes Sec
MLS Listing ID 9429076
Style 1st Floor Entry
Bedrooms 3
Full Baths 2
HOA Y/N No
Year Built 1983
Annual Tax Amount $8,220
Tax Year 2026
Lot Size 4,164 Sqft
Acres 0.0956
Property Sub-Type Single Family Residence
Source actris
Property Description
With no HOA, a convenient North Austin location, and a versatile 3-bedroom layout, the property may also appeal to buyers exploring a primary residence, long-term rental, or potential short-term rental/investment opportunity.
Inside, a soaring vaulted ceiling and wall of windows fill the open living area with natural light, while wide-plank flooring adds warmth throughout. The living room is anchored by a classic tile fireplace, and the adjoining dining area opens through sliding glass doors to the back deck for easy indoor-outdoor living.
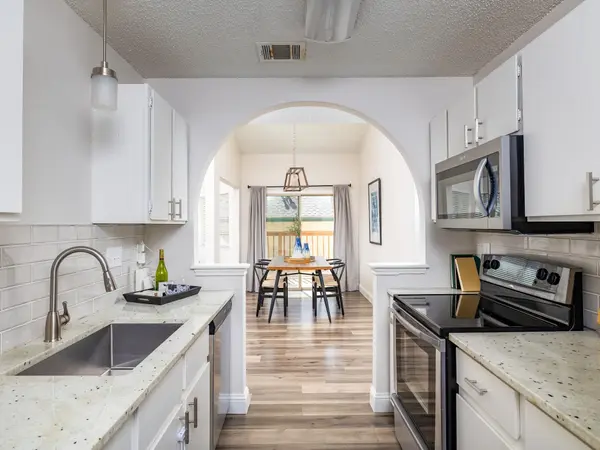
The kitchen features crisp white cabinetry, granite countertops, subway-tile backsplash, stainless steel appliances, and an arched passthrough that keeps the space connected to the main living area.
The private primary suite includes an en-suite bath and direct access to the backyard deck. Two additional bedrooms provide flexibility for guests, a home office, or hobbies, while both full baths feature refreshed finishes and patterned tile.
Outside, the fenced backyard is shaded by mature trees and includes a raised garden bed with room to grill, garden, or unwind.
Location
State TX
County Travis
Area 2N
Rooms
Main Level Bedrooms 3
Interior
Interior Features Ceiling Fan(s), Ceiling-Vaulted, No Interior Steps, Primary Bedroom on Main, Granite Counters
Heating Central, Fireplace(s)
Cooling Central Air
Flooring Laminate, No Carpet, Tile
Fireplaces Number 1
Fireplaces Type Family Room
Fireplace Y
Appliance Dishwasher, Disposal, Electric Range, Free-Standing Electric Oven
Exterior
Exterior Feature Exterior Steps
Garage Spaces 1.0
Fence Fenced, Privacy, Wood
Pool None
Community Features Cluster Mailbox
Utilities Available Electricity Available, Phone Available, Sewer Available, Water Available
Waterfront Description None
View None
Roof Type Composition
Accessibility None
Porch Deck, Porch, Rear Porch, Side Porch
Total Parking Spaces 2
Private Pool No
Building
Lot Description Back Yard, Front Yard, Garden, Trees-Moderate
Faces North
Foundation Slab
Sewer Public Sewer
Water Public
Level or Stories One
Structure Type Brick,Wood Siding
New Construction No
Schools
Elementary Schools River Oaks
Middle Schools Westview
High Schools John B Connally
School District Pflugerville Isd
Others
Restrictions City Restrictions,Deed Restrictions
Ownership Fee-Simple
Acceptable Financing Cash, Conventional, FHA, VA Loan
Tax Rate 2.47286
Listing Terms Cash, Conventional, FHA, VA Loan
Special Listing Condition Standard
NEARBY SCHOOLS & PROPERTIES
GET MORE INFORMATION
Victor Aguilar
Agent/Team Lead License ID: 0653089
Agent/Team Lead License ID: 0653089