


UPDATED:
Key Details
Property Type Condo
Sub Type Condominium
Listing Status Active
Purchase Type For Sale
Square Footage 850 sqft
Price per Sqft $163
Subdivision Monaco Condo Amd
MLS Listing ID 3060768
Style Entry Steps,Low Rise (1-3 Stories)
Bedrooms 2
Full Baths 1
HOA Fees $357/mo
HOA Y/N Yes
Year Built 1985
Annual Tax Amount $3,462
Tax Year 2026
Lot Size 2,426 Sqft
Acres 0.0557
Property Sub-Type Condominium
Source actris
Property Description
Property Highlights:
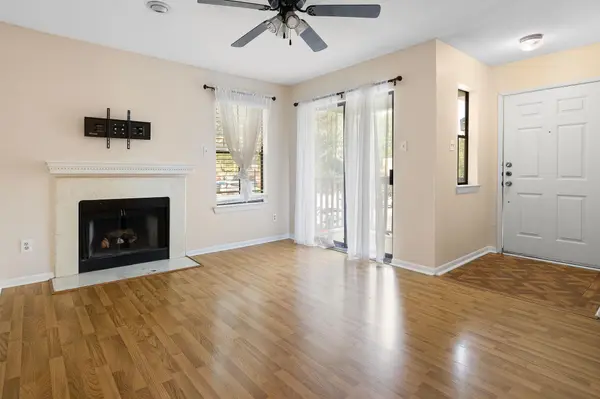
Functional 850 Sq Ft Layout: Features two well-proportioned bedrooms, a stylish full bath, and an efficient living space tailored for comfort.
Prime East Riverside Location: Situated just minutes from Downtown Austin, Lady Bird Lake hike-and-bike trails, the Oracle campus, and the area's best dining and entertainment hotspots.
Investment & First-Time Buyer Appeal: High rental demand corridor combined with turnkey finishes makes this an unbeatable value proposition in Austin's core.
Location
State TX
County Travis
Area 9
Rooms
Main Level Bedrooms 2
Interior
Interior Features Ceiling Fan(s), Primary Bedroom on Main, Walk-In Closet(s)
Heating Central
Cooling Central Air
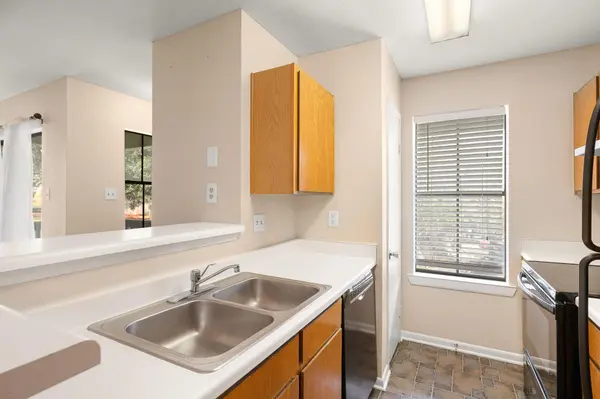
Flooring Laminate, Tile
Fireplaces Number 1
Fireplaces Type Family Room, Living Room
Fireplace Y
Appliance Dishwasher, Disposal, Dryer, Electric Range, Microwave, Range, Free-Standing Range, RNGHD, Refrigerator, Washer
Exterior
Exterior Feature Balcony, Exterior Steps
Fence None
Pool None
Community Features None
Utilities Available Electricity Available, Water Available
Waterfront Description None
View None
Roof Type Composition
Accessibility None
Porch None
Total Parking Spaces 2
Private Pool No
Building
Lot Description Trees-Moderate
Faces North
Foundation Slab
Sewer Public Sewer
Water Public
Level or Stories One
Structure Type Masonry – All Sides
New Construction No
Schools
Elementary Schools Baty
Middle Schools Ojeda
High Schools Del Valle
School District Del Valle Isd
Others
HOA Fee Include Common Area Maintenance,Insurance,Sewer,Trash,Water
Restrictions See Remarks
Ownership Common
Acceptable Financing Cash, Conventional, FHA, VA Loan
Tax Rate 2.03
Listing Terms Cash, Conventional, FHA, VA Loan
Special Listing Condition Standard
NEARBY SCHOOLS & PROPERTIES
GET MORE INFORMATION
Victor Aguilar
Agent/Team Lead License ID: 0653089
Agent/Team Lead License ID: 0653089