


UPDATED:
Key Details
Property Type Single Family Home
Sub Type Single Family Residence
Listing Status Active
Purchase Type For Sale
Square Footage 2,332 sqft
Price per Sqft $160
Subdivision Quail Hollow
MLS Listing ID 4276767
Bedrooms 3
Full Baths 2
Half Baths 1
HOA Y/N No
Year Built 2000
Annual Tax Amount $5,640
Tax Year 2026
Lot Size 0.513 Acres
Acres 0.5127
Property Sub-Type Single Family Residence
Source actris
Property Description
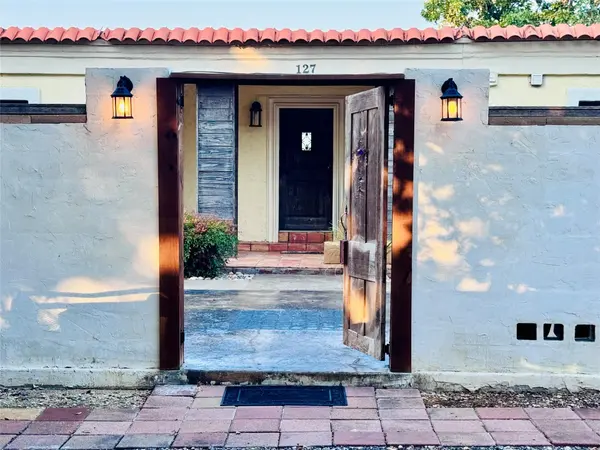
Designed for entertaining, the home centers around inviting indoor and outdoor living spaces. The front courtyard features a built-in outdoor kitchen with bar seating and generous gathering space, while the private rear courtyard includes an in-ground pool, pergola-covered patio, and room to relax. From the foyer, your view extends through the home to the courtyard and pool beyond.
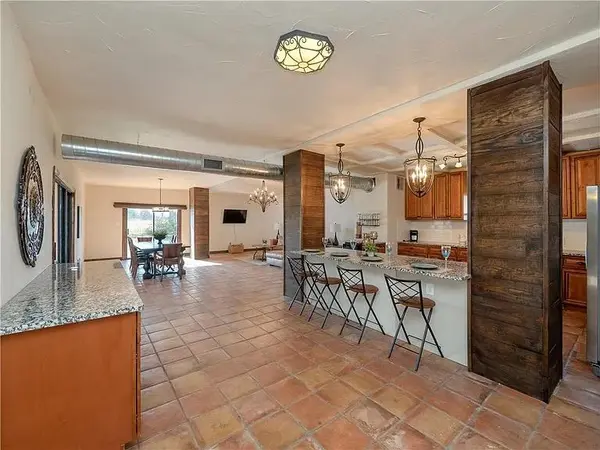
Built with foam-insulated, steel-reinforced concrete panels, this home was designed for exceptional durability, energy efficiency, and low maintenance, helping keep it cooler in summer and warmer in winter. Inside, Saltillo tile floors, rich wood accents, impressive solid wood doors, and coffered ceilings in the kitchen, dining area, and primary suite create a warm, inviting feel. Large sliding glass doors open to the hacienda-style courtyard, making the courtyard a natural extension of the living space.
The open kitchen overlooks the living and dining areas and provides abundant counter and cabinet space. The spacious primary suite includes a large walk-in closet and a beautifully renovated bath with an oversized walk-in shower, dual shower heads, and detailed tile work. Two secondary bedrooms share a Jack-and-Jill bath, and a half bath serves guests.
Separate HVAC systems and water heaters serve each side of the home for added efficiency. With no restrictions, the property offers flexibility for a primary residence, home-based business, or short-term rental. An RV hookup is already in place, with plenty of room to park an RV, boat, or other recreational vehicles. This is a rare opportunity to enjoy privacy and exceptional entertaining space just minutes from the conveniences of San Marcos.
Location
State TX
County Hays
Area Hs
Rooms
Main Level Bedrooms 3
Interior
Interior Features Bookcases, Breakfast Bar, Coffered Ceiling(s), Granite Counters, Entrance Foyer, Kitchen Island, Open Floorplan, Pantry, Walk-In Closet(s)
Heating Central, Electric
Cooling Central Air, Electric
Flooring Tile
Fireplace Y
Appliance Dishwasher, Disposal, Electric Range
Exterior
Exterior Feature Uncovered Courtyard, RV Hookup
Fence See Remarks, Back Yard, Front Yard
Pool In Ground
Community Features None
Utilities Available Electricity Connected, Water Connected
Waterfront Description None
View Pool, Trees/Woods
Roof Type See Remarks,Asphalt
Accessibility See Remarks
Porch Awning(s), Enclosed, Patio, Porch
Total Parking Spaces 6
Private Pool Yes
Building
Lot Description Greenbelt, Level, Trees-Medium (20 Ft - 40 Ft)
Faces Southeast
Foundation Slab
Sewer Septic Tank
Water Public
Level or Stories One
Structure Type See Remarks,Concrete,Stucco
New Construction No
Schools
Elementary Schools Travis
Middle Schools Miller
High Schools San Marcos
School District Sanmarcosconsisd
Others
Restrictions Deed Restrictions
Ownership Fee-Simple
Acceptable Financing Cash, Conventional, FHA, VA Loan
Tax Rate 1.5774
Listing Terms Cash, Conventional, FHA, VA Loan
Special Listing Condition Standard
NEARBY SCHOOLS & PROPERTIES
GET MORE INFORMATION
Victor Aguilar
Agent/Team Lead License ID: 0653089
Agent/Team Lead License ID: 0653089