
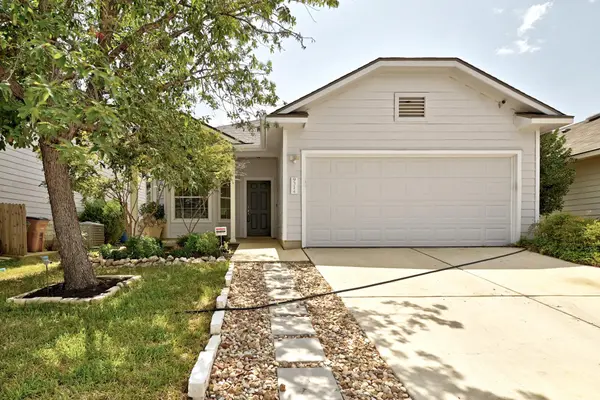



UPDATED:
Key Details
Property Type Single Family Home
Sub Type Single Family Residence
Listing Status Active
Purchase Type For Sale
Square Footage 1,574 sqft
Price per Sqft $209
Subdivision Crossing At Onion Creek Sec 01
MLS Listing ID 4047786
Bedrooms 3
Full Baths 2
HOA Fees $240/ann
HOA Y/N Yes
Year Built 2004
Annual Tax Amount $6,495
Tax Year 2026
Lot Size 5,235 Sqft
Acres 0.1202
Property Sub-Type Single Family Residence
Source actris
Property Description
The main living spaces feature premium wide-plank LVP flooring, bringing a warm, organic neutral palette to the space while combining high-end designer appeal with durability.
The heart of the home is a chef-ready kitchen featuring sleek updated countertops, an undermount sink, a spacious entertaining bar top, and a recently installed range, microwave, and dishwasher. Both bathrooms and the utility room feature recently installed large-format tile flooring and new fixtures that complement the home's contemporary aesthetic.
The thoughtful split-bedroom layout ensures maximum privacy for the primary suite. Additional high-value updates include fresh interior paint, modern blinds, updated ceiling fans, contemporary light fixtures, and a roof replaced in 2026.
Enjoy outdoor living on your covered front and rear porches overlooking landscaped areas perfect for relaxing or entertaining. The 2-car garage offers ample room for additional storage. Perfectly situated just minutes from South Austin's best shopping, dining, parks, and major freeways, this rare turnkey opportunity delivers exceptional value in a prime location. Schedule your tour today!
Location
State TX
County Travis
Area 11
Rooms
Main Level Bedrooms 3
Interior
Interior Features Breakfast Bar, Ceiling Fan(s), Ceiling-High, Quartz Counters, Double Vanity, Eat-in Kitchen, Multiple Dining Areas, No Interior Steps, Open Floorplan, Walk-In Closet(s)
Heating Central
Cooling Central Air
Flooring Tile, Vinyl
Fireplaces Number 1
Fireplaces Type Living Room
Fireplace Y
Appliance Dishwasher, Microwave, Range, Stainless Steel Appliance(s)
Exterior
Exterior Feature Rain Gutters, Private Yard
Garage Spaces 2.0
Fence Fenced, Wood
Pool None
Community Features Cluster Mailbox, Curbs, Street Lights, Underground Utilities
Utilities Available Cable Connected, Electricity Connected, Sewer Connected, Underground Utilities, Water Connected
Waterfront Description None
View Neighborhood
Roof Type Shingle
Accessibility None
Porch Deck, Porch
Total Parking Spaces 2
Private Pool No
Building
Lot Description Level
Faces Northeast
Foundation Slab
Sewer Public Sewer
Water Public
Level or Stories One
Structure Type Cement Siding
New Construction No
Schools
Elementary Schools Blazier
Middle Schools Bailey
High Schools Crockett
School District Austin Isd
Others
HOA Fee Include Common Area Maintenance
Restrictions Covenant,Deed Restrictions,Zoning
Ownership Fee-Simple
Acceptable Financing Cash, Conventional, FHA, VA Loan
Tax Rate 2.0465
Listing Terms Cash, Conventional, FHA, VA Loan
Special Listing Condition Standard
NEARBY SCHOOLS & PROPERTIES
GET MORE INFORMATION
Victor Aguilar
Agent/Team Lead License ID: 0653089
Agent/Team Lead License ID: 0653089