

UPDATED:
Key Details
Property Type Single Family Home
Sub Type Single Family Residence
Listing Status Active Under Contract
Purchase Type For Sale
Square Footage 3,059 sqft
Price per Sqft $189
Subdivision West Cypress Hills
MLS Listing ID 5826493
Bedrooms 4
Full Baths 2
Half Baths 1
HOA Fees $201/qua
HOA Y/N Yes
Year Built 2006
Annual Tax Amount $13,499
Tax Year 2026
Lot Size 9,147 Sqft
Acres 0.21
Lot Dimensions 9159
Property Sub-Type Single Family Residence
Source actris
Property Description
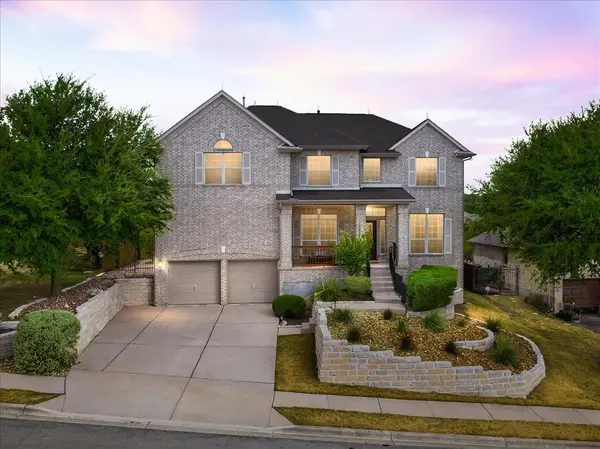
Inside, 3,059 square feet of living space unfolds beneath soaring ceilings and fresh paint throughout. A dedicated office greets you just off the main entry where multiple living and dining areas converge. Open and airy, the kitchen provides ample storage and counterspace. For your owner's retreat, the primary suite is generously oversized and a private wing unto itself with two closets and a primary bathroom that has been completely reimagined with playful design.
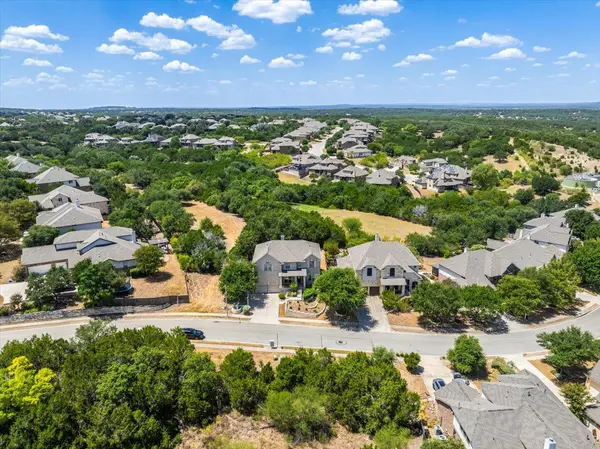
Three additional bedrooms and several flex spaces allow whatever your household needs: playroom, gym, second office, craft room, guest quarters, or a media room. Step outside and the privacy compounds: the yard is flat and functional with no neighbors behind and only on one side.
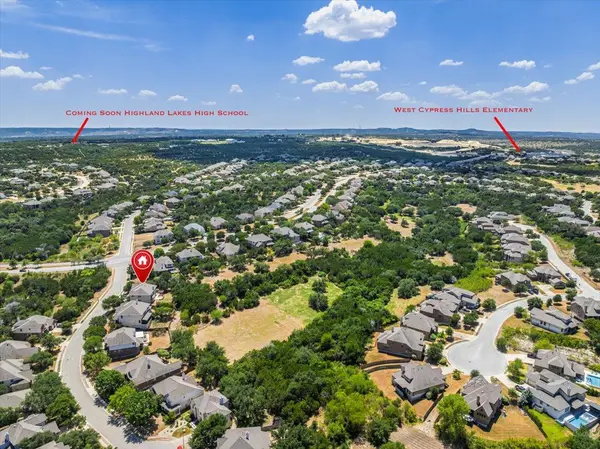
The space feels genuinely secluded without sacrificing neighborhood energy. And that neighborhood delivers. West Cypress Hills features resort-caliber amenities: scenic hiking trails, sparkling pools, a vibrant neighborhood park, picnic areas, sport courts, and a sprawling open recreation field. This is a well-established community that enriches daily life.
Ideally positioned just 36 miles from downtown Austin, 41 miles from Austin-Bergstrom International Airport, and a mere 15 minutes from the Hill Country Galleria, premier dining, Baylor Scott & White Hospital, as well as abundant shopping for everyday needs. This well-maintained home is close enough for convenience, yet far enough out for quiet. Your elevated Texas escape awaits!
Location
State TX
County Travis
Area Ls
Interior
Interior Features See Remarks, Ceiling Fan(s), Cathedral Ceiling(s), Ceiling-High, Chandelier, Granite Counters, Double Vanity, Eat-in Kitchen, Entrance Foyer, Interior Steps, Kitchen Island, Multiple Dining Areas, Multiple Living Areas, Recessed Lighting, Soaking Tub, Study/Home Office, Two Primary Closets, Walk-In Closet(s)
Heating Central
Cooling Central Air
Flooring Carpet, Laminate, Tile
Fireplaces Number 1
Fireplaces Type Den, Family Room, Gas Log, Living Room
Fireplace Y
Appliance Built-In Gas Oven, Built-In Oven(s), Dishwasher, Disposal, Gas Cooktop, Microwave, Stainless Steel Appliance(s), Water Softener Owned
Exterior
Exterior Feature See Remarks, Exterior Steps, Gutters Full, Private Yard
Garage Spaces 2.0
Fence Back Yard, Fenced, Privacy, Wood, Wrought Iron
Pool None
Community Features See Remarks, Common Grounds, Curbs, Park, Picnic Area, Planned Social Activities, Playground, Pool, Sidewalks, Sport Court(s)/Facility, Street Lights, Suburban, Underground Utilities, Trail(s)
Utilities Available Electricity Connected, Propane, Sewer Connected, Underground Utilities, Water Connected
Waterfront Description None
View See Remarks, Hill Country, Panoramic, Park/Greenbelt, Trees/Woods
Roof Type Composition
Accessibility None
Porch Covered, Patio, Porch, Rear Porch
Total Parking Spaces 4
Private Pool No
Building
Lot Description See Remarks, Greenbelt, Back Yard, Close to Clubhouse, Front Yard, Landscaped, Native Plants, Private, Many Trees, Trees-Medium (20 Ft - 40 Ft), Views
Faces Northwest
Foundation Slab
Sewer MUD
Water MUD
Level or Stories Two
Structure Type Masonry – All Sides
New Construction No
Schools
Elementary Schools West Cypress Hills
Middle Schools Lake Travis
High Schools Lake Travis
School District Lake Travis Isd
Others
HOA Fee Include See Remarks,Common Area Maintenance,Maintenance Grounds
Restrictions Deed Restrictions
Ownership Fee-Simple
Acceptable Financing Cash, Conventional, FHA, VA Loan
Tax Rate 2.8803
Listing Terms Cash, Conventional, FHA, VA Loan
Special Listing Condition Standard
NEARBY SCHOOLS & PROPERTIES
GET MORE INFORMATION
Victor Aguilar
Agent/Team Lead License ID: 0653089
Agent/Team Lead License ID: 0653089