


UPDATED:
Key Details
Property Type Single Family Home
Sub Type Single Family Residence
Listing Status Active
Purchase Type For Sale
Square Footage 1,719 sqft
Price per Sqft $279
Subdivision Preserve At Stone Oak Ph 2 Sec 1
MLS Listing ID 5979584
Bedrooms 4
Full Baths 2
HOA Fees $39/mo
HOA Y/N Yes
Year Built 2000
Annual Tax Amount $7,471
Tax Year 2026
Lot Size 7,013 Sqft
Acres 0.161
Property Sub-Type Single Family Residence
Source actris
Property Description
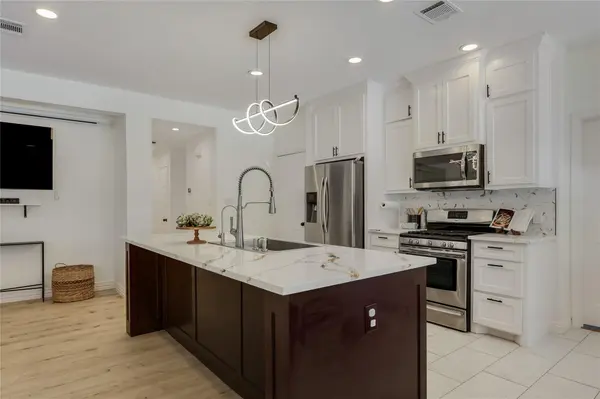
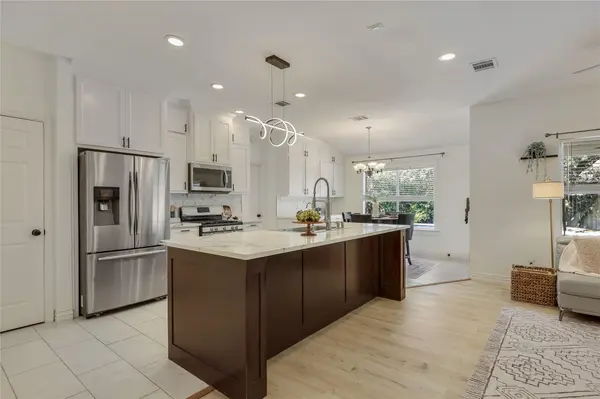
Inside, the home feels brand new from the moment you walk in. The open layout lets the kitchen, dining, and living areas flow together, so whoever is cooking stays part of the conversation. The kitchen was completely redone with custom cabinetry and stone countertops, giving you generous prep space and storage that works as hard as it looks. Both bathrooms have been updated with the same care, and there is no carpet anywhere in the home, so the finishes stay clean, easy, and cohesive from room to room.
Four bedrooms and two baths across 1,719 square feet on a single level give everyone room to spread out, with no stairs to climb. Use the fourth bedroom as a guest room, home office, or workout space, whatever fits your life.
The home sits in an established neighborhood with tree-lined streets and a settled, welcoming feel. You are minutes from major shopping and dining, everyday errands are an easy drive, and the home is served by highly rated Round Rock ISD schools. Daily life stays simple, and the quiet is still there at the end of the day.
Move-in ready, thoughtfully updated, and built around a backyard you will love coming home to, this Round Rock ranch brings comfort, style, and convenience together in one place.
Location
State TX
County Williamson
Area Rrw
Rooms
Main Level Bedrooms 4
Interior
Interior Features Breakfast Bar, Built-in Features, Ceiling Fan(s), Ceiling-High, Chandelier, Quartz Counters, Crown Molding, Double Vanity, Entrance Foyer, High Speed Internet, Kitchen Island, No Interior Steps, Open Floorplan, Pantry, Primary Bedroom on Main, Recessed Lighting, Smart Home, Smart Thermostat, Soaking Tub, Storage, Study/Home Office, Walk-In Closet(s), Wired for Data, Wired for Sound
Heating Central, Natural Gas
Cooling Ceiling Fan(s), Central Air
Flooring Tile, Vinyl, Wood
Fireplace Y
Appliance Dishwasher, Disposal, Microwave, Free-Standing Gas Range, Water Heater, Water Softener
Exterior
Exterior Feature Gutters Full
Garage Spaces 2.0
Fence Back Yard, Privacy, Wood
Pool Gunite, In Ground, Outdoor Pool, Pool Sweep, Salt Water
Community Features Cluster Mailbox, Curbs, Park, Picnic Area, Playground, Pool
Utilities Available Electricity Connected, Natural Gas Connected, Sewer Connected
Waterfront Description None
View Neighborhood, Pool
Roof Type Composition
Accessibility Central Living Area
Porch Covered
Total Parking Spaces 4
Private Pool Yes
Building
Lot Description Back Yard, Curbs, Few Trees, Front Yard, Landscaped, Sprinkler - Automatic, Sprinklers In Rear, Sprinklers In Front, Trees-Large (Over 40 Ft), Trees-Medium (20 Ft - 40 Ft)
Faces East
Foundation Slab
Sewer Public Sewer
Water Public
Level or Stories One
Structure Type Brick,Masonry – All Sides
New Construction No
Schools
Elementary Schools Chandler Oaks
Middle Schools Walsh
High Schools Stony Point
School District Round Rock Isd
Others
HOA Fee Include Common Area Maintenance
Restrictions Covenant
Ownership Fee-Simple
Acceptable Financing Cash, Conventional, FHA, VA Loan
Tax Rate 1.799276
Listing Terms Cash, Conventional, FHA, VA Loan
Special Listing Condition Standard
Virtual Tour https://www.propertypanorama.com/instaview/aus/5979584
NEARBY SCHOOLS & PROPERTIES
GET MORE INFORMATION
Victor Aguilar
Agent/Team Lead License ID: 0653089
Agent/Team Lead License ID: 0653089