



Open House
Sun Oct 25, 12:00pm - 2:00pm
UPDATED:
Key Details
Property Type Single Family Home
Sub Type Single Family Residence
Listing Status Active
Purchase Type For Sale
Square Footage 2,142 sqft
Price per Sqft $191
Subdivision Sorento
MLS Listing ID 5558402
Bedrooms 4
Full Baths 3
HOA Fees $173/mo
HOA Y/N Yes
Year Built 2021
Annual Tax Amount $9,376
Tax Year 2026
Lot Size 6,581 Sqft
Acres 0.1511
Property Sub-Type Single Family Residence
Source actris
Property Description
The kitchen is made for gathering, with a center island and peninsula bar that keep everyone close whether you're cooking, catching up, or sharing a casual meal. Two bedrooms are downstairs and two are upstairs, plus a full bathroom upstairs, giving you flexible space for guests, a home office, or hobbies.
The primary suite is a true retreat, with a sitting area, window seat, private rear patio, and two separate closets. A custom laundry room adds everyday function, and custom built-ins appear throughout the home.
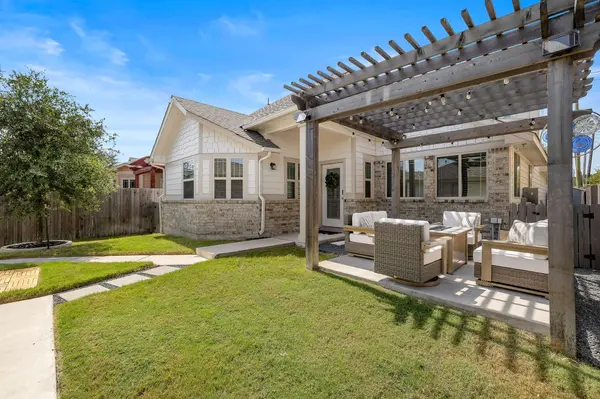
The dual-entry garage opens to the private courtyard, where a patio and pergola set the scene for morning coffee, outdoor meals, or unwinding in the evening. The garage itself is finished with epoxy flooring, built-ins, and a custom storage system, and a whole-home gas generator is already in place for added convenience and safety.
Sorento HOA amenities include a park, playground, fitness center, and clubhouse, and the HOA covers front yard maintenance. Lake Pflugerville is close by, and shopping, dining, and major roadways to Austin are nearby, making this Pflugerville home easy to reach from the greater Central Texas area. Come see it in person and imagine what your days could look like here.
Location
State TX
County Travis
Area Pf
Rooms
Main Level Bedrooms 2
Interior
Interior Features Ceiling Fan(s), Ceiling-High, Granite Counters, Open Floorplan, Pantry, Primary Bedroom on Main, Recessed Lighting, Smart Thermostat, Storage, Two Primary Closets, Walk-In Closet(s)
Heating Central
Cooling Ceiling Fan(s), Central Air
Flooring Carpet, Tile, Vinyl
Fireplaces Number 1
Fireplaces Type Electric
Fireplace Y
Appliance Dishwasher, Disposal, Microwave, Range, Stainless Steel Appliance(s)
Exterior
Exterior Feature Uncovered Courtyard, Private Yard
Garage Spaces 2.0
Fence Back Yard, Front Yard, Gate
Pool None
Community Features Clubhouse, Fitness Center, Park, Playground, Pool, Trail(s)
Utilities Available Cable Connected, Electricity Connected, Natural Gas Connected, Phone Connected, Sewer Connected, Water Connected
Waterfront Description None
View None
Roof Type Asphalt,Shingle
Accessibility None
Porch Patio, Rear Porch
Total Parking Spaces 4
Private Pool No
Building
Lot Description Back Yard, Sprinkler - Automatic
Faces Northeast
Foundation Slab
Sewer Public Sewer
Water Public
Level or Stories Two
Structure Type Shake Siding,Stone
New Construction No
Schools
Elementary Schools Hidden Lake
Middle Schools Bohls Middle School
High Schools Weiss
School District Pflugerville Isd
Others
HOA Fee Include Common Area Maintenance,Landscaping
Restrictions Covenant,Deed Restrictions
Ownership Common
Acceptable Financing Cash, Conventional, FHA, VA Loan
Tax Rate 2.3715
Listing Terms Cash, Conventional, FHA, VA Loan
Special Listing Condition Standard
NEARBY SCHOOLS & PROPERTIES
GET MORE INFORMATION
Victor Aguilar
Agent/Team Lead License ID: 0653089
Agent/Team Lead License ID: 0653089