


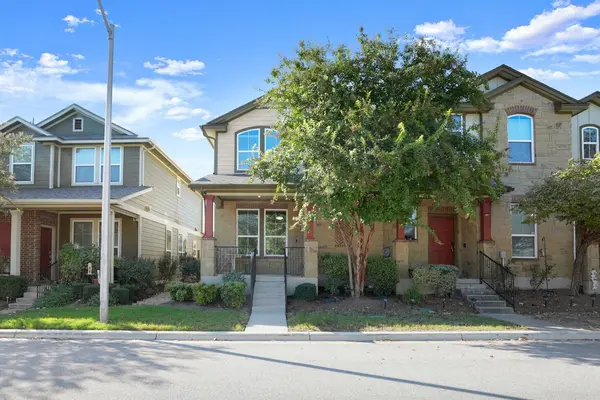

UPDATED:
Key Details
Property Type Townhouse
Sub Type Townhouse
Listing Status Pending
Purchase Type For Sale
Square Footage 1,796 sqft
Price per Sqft $169
Subdivision Cedar Park Towncenter
MLS Listing ID 6488186
Bedrooms 3
Full Baths 2
Half Baths 1
HOA Fees $189/mo
HOA Y/N Yes
Year Built 2014
Annual Tax Amount $6,061
Tax Year 2026
Lot Size 10,890 Sqft
Acres 0.25
Property Sub-Type Townhouse
Source actris
Property Description
Step inside to an open, light-filled living area with high ceilings, warm wood flooring, and plenty of space for both relaxing and entertaining. The kitchen features granite countertops, stainless steel appliances, rich cabinetry, a tile backsplash, and an adjoining breakfast area, creating an easy flow between the main living spaces.
The primary suite is conveniently located on the main level and includes a generous walk-in closet and oversized walk-in shower. Upstairs, additional bedrooms and a second living area provide valuable flexibility for a home office, media space, playroom, or guest retreat.
Outside, enjoy a covered patio along with the convenience of a detached two-car garage. Located in Cedar Park with easy access to shopping, dining, major roadways, and nearby parks and recreation, this well-maintained home combines space, functionality, and a convenient location in one appealing package.
Location
State TX
County Williamson
Area Cln
Rooms
Main Level Bedrooms 1
Interior
Interior Features Breakfast Bar, Ceiling Fan(s), Granite Counters, Double Vanity, Open Floorplan, Recessed Lighting, Walk-In Closet(s)
Heating Central
Cooling Ceiling Fan(s), Central Air
Flooring Carpet, Tile, Wood
Fireplace Y
Appliance Dishwasher, Electric Cooktop, Microwave, Range, Stainless Steel Appliance(s), Washer/Dryer
Exterior
Exterior Feature Gutters Full
Garage Spaces 2.0
Fence Back Yard, Fenced, Vinyl
Pool None
Community Features Sidewalks, Street Lights
Utilities Available Electricity Connected, Sewer Connected, Water Connected
Waterfront Description None
View Neighborhood
Roof Type Composition
Accessibility None
Porch Covered, Front Porch, Rear Porch
Total Parking Spaces 2
Private Pool No
Building
Lot Description Private, Sprinkler - Automatic, Sprinklers In Front, Trees-Small (Under 20 Ft), Trees-Sparse
Faces Northwest
Foundation Slab
Sewer Public Sewer
Water MUD
Level or Stories Two
Structure Type HardiPlank Type,Masonry – Partial
New Construction No
Schools
Elementary Schools Lois F Giddens
Middle Schools Knox Wiley
High Schools Rouse
School District Leander Isd
Others
HOA Fee Include Common Area Maintenance
Restrictions City Restrictions,Covenant,Deed Restrictions
Ownership Common
Acceptable Financing Cash, Conventional, FHA, VA Loan
Tax Rate 1.9811
Listing Terms Cash, Conventional, FHA, VA Loan
Special Listing Condition Standard
NEARBY SCHOOLS & PROPERTIES
GET MORE INFORMATION
Victor Aguilar
Agent/Team Lead License ID: 0653089
Agent/Team Lead License ID: 0653089