



UPDATED:
Key Details
Property Type Single Family Home
Sub Type Single Family Residence
Listing Status Active
Purchase Type For Rent
Square Footage 3,549 sqft
Subdivision Eastvillage Single Family Ph I
MLS Listing ID 9938785
Bedrooms 5
Full Baths 3
Half Baths 1
HOA Y/N Yes
Year Built 2022
Lot Size 7,013 Sqft
Acres 0.161
Property Sub-Type Single Family Residence
Source actris
Property Description
Welcome to modern luxury in East Village! Built in 2022, this impressive two-story residence offers 3,549 sq. ft. of thoughtfully designed living space with 5 bedrooms and 3.5 bathrooms.
Key Features & Upgrades:
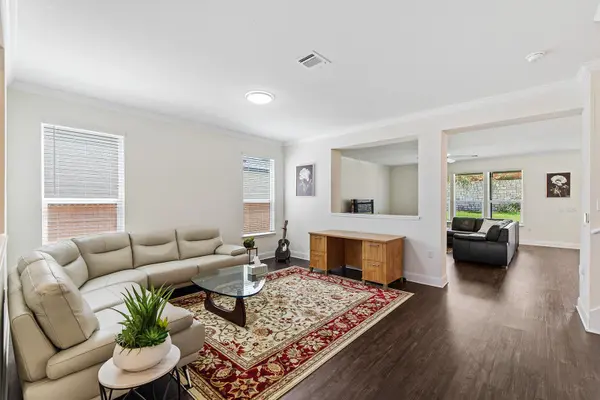
Open-Concept Living: Soaring 9-foot ceilings, abundant natural light, luxury vinyl plank flooring throughout main areas, and a spacious family room anchored by a tiled fireplace.
Chef's Kitchen: Granite countertops, large center island with breakfast bar seating, premium stainless steel appliances, butler's pantry, and an oversized walk-In pantry.
Private Primary Suite: Main-floor or upper retreat featuring a spa-like ensuite bath with dual vanities, soaking tub, separate walk-in shower, and large walk-in closet.
Versatile Flex Space: French-door study/flex room ideal for a home office, gym, or playroom.
Premium Smart & Eco Upgrades: Dual-zone HVAC, smart switches, Wi-Fi-enabled irrigation, water softener, epoxy-coated garage and patio floors, and full rain gutters.
Outdoor Living: Covered back patio overlooking a spacious, private backyard.
Unbeatable Location:
Conveniently situated near EastVillage ATX with quick access to major tech employers (Tesla Gigafactory, Samsung Taylor campus, Apple, Dell, Amazon) and a short commute to Downtown Austin via US-290 and SH-130.
Location
State TX
County Travis
Area Pf
Rooms
Main Level Bedrooms 1
Interior
Interior Features Breakfast Bar, Built-in Features, Ceiling Fan(s), Chandelier, Granite Counters, Double Vanity, Eat-in Kitchen, Entrance Foyer, High Speed Internet, Interior Steps, Kitchen Island, Multiple Dining Areas, Multiple Living Areas, Open Floorplan, Pantry, Soaking Tub, Storage, Two Primary Closets, Walk-In Closet(s)
Heating Central, Electric, Fireplace(s), Zoned
Cooling Ceiling Fan(s), Central Air, Electric, Zoned
Flooring Carpet, Vinyl
Fireplaces Number 1
Fireplaces Type Family Room, Masonry, Wood Burning
Fireplace Y
Appliance Built-In Electric Oven, Built-In Electric Range, Cooktop, Dishwasher, Disposal, Microwave, Oven, Electric Oven, Plumbed For Ice Maker, Stainless Steel Appliance(s), Water Softener Owned
Exterior
Exterior Feature Gutters Full, Private Yard
Garage Spaces 2.0
Fence Back Yard, Wood
Pool None
Community Features Clubhouse, Curbs, High Speed Internet, Park, Pool, Sidewalks
Utilities Available Cable Available, Electricity Available, Electricity Connected, Sewer Connected, Underground Utilities, Water Available, Water Connected
Waterfront Description None
View None
Roof Type Composition
Accessibility None
Porch Covered, Front Porch, Patio
Total Parking Spaces 4
Private Pool No
Building
Lot Description Back Yard, Curbs, Few Trees, Front Yard, Interior Lot, Landscaped, Level, Sprinkler - Automatic
Faces East
Foundation Slab
Sewer Public Sewer
Water Public
Level or Stories Two
Structure Type Brick
New Construction No
Schools
Elementary Schools Pioneer Crossing
Middle Schools Decker
High Schools Manor
School District Manor Isd
Others
Pets Allowed No
Pets Allowed No
NEARBY SCHOOLS & PROPERTIES
GET MORE INFORMATION
Victor A Aguilar
Agent/Team Lead License ID: 0653089
Agent/Team Lead License ID: 0653089