

UPDATED:
Key Details
Property Type Single Family Home
Sub Type Single Family Residence
Listing Status Active
Purchase Type For Sale
Square Footage 1,643 sqft
Price per Sqft $225
Subdivision Sierra Vista
MLS Listing ID 4829068
Style Single level Floor Plan
Bedrooms 3
Full Baths 2
HOA Y/N No
Year Built 1992
Tax Year 2026
Lot Size 9,326 Sqft
Acres 0.2141
Property Sub-Type Single Family Residence
Source actris
Property Description
From the moment you enter, the attention to detail is evident. Luxury vinyl plank flooring flows throughout the home with NO CARPET, creating a sleek, cohesive look that is both stylish and easy to maintain. The inviting living room centers around a beautiful gas fireplace with mantle—the perfect setting for cozy evenings or entertaining guests.
The kitchen is both beautiful and functional, featuring all-new built-in gas appliances, custom built-in shelving, and a large pantry providing exceptional storage. Ceiling fans in every bedroom and the living room add year-round comfort, while a water softener provides an added touch of convenience.
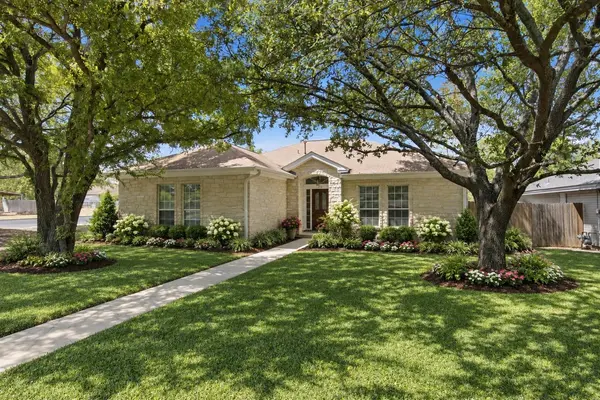
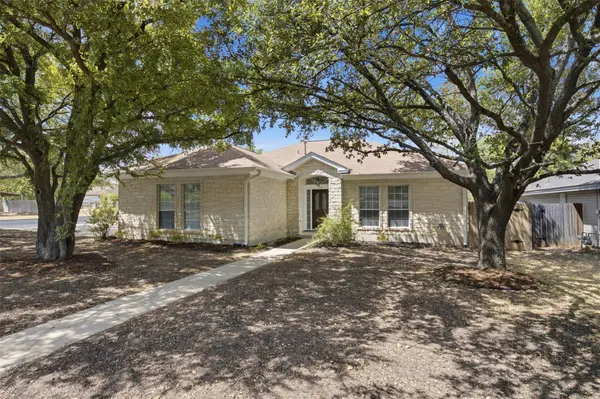
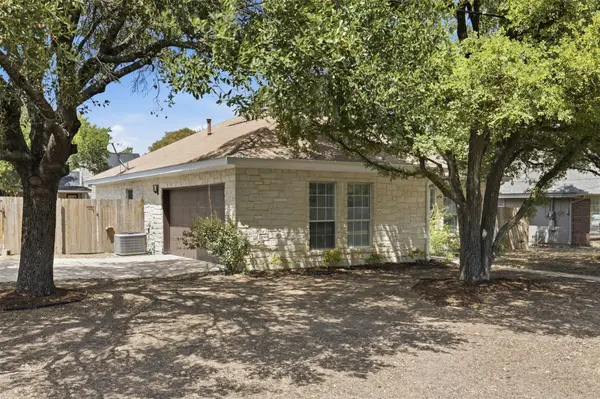
Outside, the generous corner lot offers exceptional flexibility. The large yard has been freshly seeded and backyard features a large covered patio complete with ceiling fan for comfort. The side-entry garage adds to the home's curb appeal and functionality with a double gate access to side yard, making it ideal for storage of recreational equipment.
For added peace of mind, minor foundation repairs were completed in 2026 and include a transferable warranty. A low 1.8% tax rate and NO HOA adds even more value.
Enjoy the best of both worlds: a peaceful neighborhood with an elementary school within the community, while remaining just minutes from IH-35 and Wolf Ranch shopping, dining, and everyday conveniences.
Beautifully remodeled. Stylishly updated. Exceptionally functional. This is the one that feels good the moment you arrive.
Location
State TX
County Williamson
Area Gtw
Rooms
Main Level Bedrooms 3
Interior
Interior Features Breakfast Bar, Ceiling Fan(s), Cathedral Ceiling(s), Chandelier, Granite Counters, Double Vanity, Entrance Foyer, High Speed Internet, In-Law Floorplan, Low Flow Plumbing Fixtures, No Interior Steps, Pantry, Primary Bedroom on Main, Recessed Lighting, Walk-In Closet(s)
Heating Central, Natural Gas
Cooling Central Air
Flooring Tile, Vinyl
Fireplaces Number 1
Fireplaces Type Gas Log, Gas Starter, Living Room
Fireplace Y
Appliance Built-In Gas Oven, Cooktop, Dishwasher, Disposal, Exhaust Fan, Gas Cooktop, Microwave, Gas Oven, Self Cleaning Oven, Stainless Steel Appliance(s), Vented Exhaust Fan, Water Softener
Exterior
Exterior Feature Lighting, Private Yard
Garage Spaces 2.0
Fence Wood
Pool None
Community Features Curbs, Sidewalks, Street Lights
Utilities Available Above Ground, Electricity Connected, High Speed Internet, Natural Gas Connected, Phone Available
Waterfront Description None
View None
Roof Type Composition,Shingle
Accessibility None
Porch Covered, Rear Porch
Total Parking Spaces 4
Private Pool No
Building
Lot Description Back Yard, Corner Lot, Curbs, Front Yard, Landscaped, Level, Native Plants, Near Golf Course, Trees-Medium (20 Ft - 40 Ft)
Faces South
Foundation Slab
Sewer Public Sewer
Water Public
Level or Stories One
Structure Type Frame,Blown-In Insulation,Wood Siding,Stone,Stone Veneer
New Construction No
Schools
Elementary Schools Wolf Ranch Elementary
Middle Schools James Tippit
High Schools East View
School District Georgetown Isd
Others
Restrictions City Restrictions
Ownership Fee-Simple
Acceptable Financing Cash, Conventional, FHA, VA Loan
Tax Rate 1.817
Listing Terms Cash, Conventional, FHA, VA Loan
Special Listing Condition Standard
NEARBY SCHOOLS & PROPERTIES
GET MORE INFORMATION
Victor Aguilar
Agent/Team Lead License ID: 0653089
Agent/Team Lead License ID: 0653089