


UPDATED:
Key Details
Property Type Single Family Home
Sub Type Single Family Residence
Listing Status Active
Purchase Type For Sale
Square Footage 2,817 sqft
Price per Sqft $159
Subdivision Star Ranch Sec 7 Ph 5
MLS Listing ID 8746511
Bedrooms 5
Full Baths 4
HOA Fees $475/ann
HOA Y/N Yes
Year Built 2018
Annual Tax Amount $13,651
Tax Year 2025
Lot Size 7,492 Sqft
Acres 0.172
Property Sub-Type Single Family Residence
Source actris
Property Description
Upstairs, a large second living area, additional bedroom, and full bathroom create an almost entirely separate retreat, offering even more flexibility for family, guests, entertaining, a media space, or a home office. With multiple living zones throughout the home, there is plenty of room for everyone to gather together or spread out comfortably.
Located in Star Ranch, a 1,000-acre master-planned community built around an 18-hole championship golf course, residents enjoy a beautiful golf-course setting along with community amenities including a pool and playscape. Conveniently located near shopping, dining, entertainment, schools, and major roadways, this home offers an exceptional floor plan in a community designed with both lifestyle and convenience in mind. A home designed for the way families actually live—with space to gather, space to retreat, and flexibility for whatever comes next.
Location
State TX
County Williamson
Area Hu
Rooms
Main Level Bedrooms 4
Interior
Interior Features Ceiling Fan(s), Granite Counters, Double Vanity, Interior Steps, Kitchen Island, Multiple Living Areas, Pantry, Primary Bedroom on Main, Recessed Lighting, Soaking Tub, Walk-In Closet(s)
Heating Electric, Natural Gas
Cooling Ceiling Fan(s), Central Air
Flooring Carpet, Tile
Fireplace Y
Appliance Gas Cooktop, Microwave
Exterior
Exterior Feature Uncovered Courtyard, Electric Car Plug-in, Rain Gutters, Private Yard
Garage Spaces 2.0
Fence Back Yard, Privacy, Wood
Pool None
Community Features Cluster Mailbox, Common Grounds, Curbs, Golf, Playground, Pool
Utilities Available Electricity Connected, Natural Gas Connected
Waterfront Description None
View Neighborhood
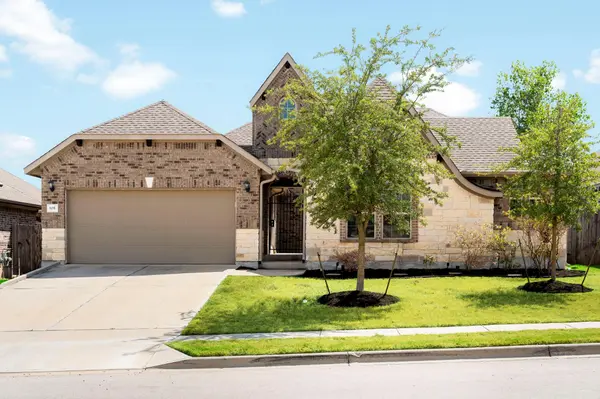
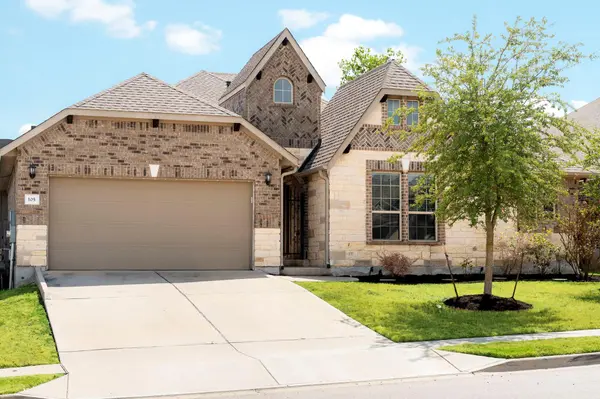
Roof Type Composition,Shingle
Accessibility None
Porch Covered, Patio
Total Parking Spaces 4
Private Pool No
Building
Lot Description Back Yard, Curbs, Front Yard, Gentle Sloping, Near Golf Course, Private, Public Maintained Road, Sprinkler - Automatic, Sprinkler - Rain Sensor, Trees-Small (Under 20 Ft)
Faces North
Foundation Slab
Sewer MUD
Water MUD
Level or Stories Two
Structure Type Brick,HardiPlank Type,Stone
New Construction No
Schools
Elementary Schools Benjamin Doc Kerley Elementary
Middle Schools Gus Almquist
High Schools Hutto
School District Hutto Isd
Others
HOA Fee Include Common Area Maintenance
Restrictions None
Ownership Fee-Simple
Acceptable Financing Cash, Conventional, FHA, VA Loan
Tax Rate 2.6758
Listing Terms Cash, Conventional, FHA, VA Loan
Special Listing Condition Standard
NEARBY SCHOOLS & PROPERTIES
GET MORE INFORMATION
Victor Aguilar
Agent/Team Lead License ID: 0653089
Agent/Team Lead License ID: 0653089