


UPDATED:
Key Details
Property Type Single Family Home
Sub Type Single Family Residence
Listing Status Active
Purchase Type For Sale
Square Footage 5,132 sqft
Price per Sqft $271
Subdivision Onion Creek Sec 03
MLS Listing ID 9578470
Style 1st Floor Entry
Bedrooms 4
Full Baths 4
Half Baths 1
HOA Fees $215/Semi-Annually
HOA Y/N Yes
Year Built 1979
Annual Tax Amount $21,763
Tax Year 2026
Lot Size 0.397 Acres
Acres 0.3975
Property Sub-Type Single Family Residence
Source actris
Property Description
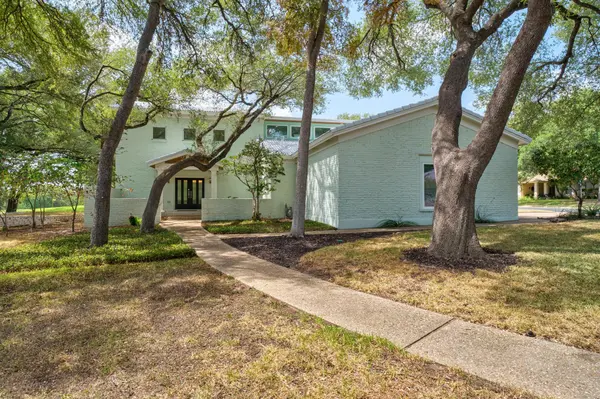
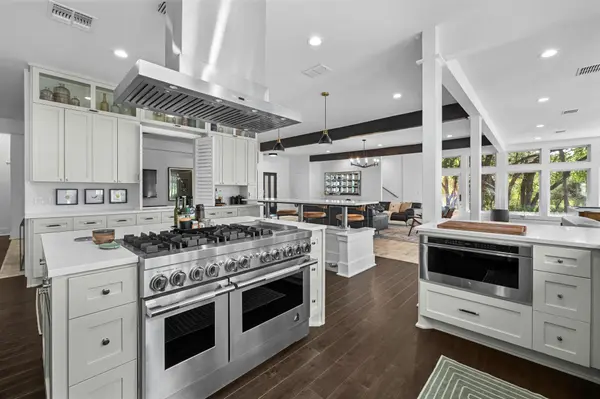
From the moment you step through the grand entrance, you're greeted by soaring ceilings, abundant natural light, and clean, contemporary finishes. The main level centers around a brilliant open-concept floor plan—ideal for both hosting large gatherings and quiet family living. The chef's kitchen serves as the heart of the home, featuring a generous central island, high-end quartz countertops, custom cabinetry, and premium JennAir and KitchenAid appliances.
Upstairs, the layout features two primary/owner suites, offering an unmatched setup for guests, multi-generational living, or ultimate flexibility. Each primary suite serves as a private sanctuary with high ceilings, spa-inspired ensuite bathrooms—complete with a deep soaking tub, glass-enclosed walk-in shower, and dual vanities—along with tons of closet space throughout. Upstairs also features generously sized secondary bedrooms along with flexible multi-purpose living spaces, perfect for a game room, media room, or dedicated home office setup.
Step outside to your personal backyard oasis with sweeping fairways as your backdrop. The expansive 0.398-acre grounds feature a covered patio equipped for outdoor living and dining, looking out over a beautifully landscaped yard with plenty of space for entertaining, play, or enjoying quiet evenings on the course. Complete with an attached golf cart garage, abundant storage, and refined details throughout, this turn-key property represents Texas golf course living at its finest.
Location
State TX
County Travis
Area Sc
Rooms
Main Level Bedrooms 2
Interior
Interior Features Two Primary Baths, Two Primary Suties, Ceiling Fan(s), Ceiling-High, Chandelier, Quartz Counters, Crown Molding, Double Vanity, High Speed Internet, Kitchen Island, Multiple Living Areas, Open Floorplan, Pantry, Recessed Lighting, Smart Thermostat, Soaking Tub, Two Primary Closets, Walk-In Closet(s)
Heating Forced Air, Natural Gas
Cooling Ceiling Fan(s), Central Air, Gas, Multi Units
Flooring Tile, Wood
Fireplace Y
Appliance Built-In Refrigerator, Dishwasher, Disposal, Dryer, Exhaust Fan, Microwave, Oven, Free-Standing Gas Oven, Plumbed For Ice Maker, Free-Standing Gas Range, RNGHD, Refrigerator, Self Cleaning Oven, Washer/Dryer, Water Heater, Water Purifier Owned
Exterior
Exterior Feature Gas Grill, Gutters Full
Garage Spaces 2.0
Fence Brick, Wrought Iron
Pool None
Community Features Clubhouse, Fitness Center, Golf, Pet Amenities, Pool, Putting Green, Sport Court(s)/Facility, Tennis Court(s)
Utilities Available Electricity Connected, High Speed Internet, Natural Gas Connected, Sewer Connected, Water Connected
Waterfront Description None
View Golf Course, Park/Greenbelt, Trees/Woods
Roof Type Spanish Tile
Accessibility Central Living Area, Accessible Washer/Dryer
Porch Covered, Rear Porch
Total Parking Spaces 4
Private Pool No
Building
Lot Description Back Yard, Corner Lot, Curbs, Front Yard, Landscaped, Native Plants, Backs To Golf Course, Sprinkler - Automatic, Sprinklers In Rear, Sprinklers In Front, Sprinklers On Side, Trees-Heavy, Trees-Large (Over 40 Ft), Many Trees
Faces North
Foundation Slab
Sewer Public Sewer
Water Public
Level or Stories Two
Structure Type Brick
New Construction No
Schools
Elementary Schools Blazier
Middle Schools Paredes
High Schools Akins
School District Austin Isd
Others
HOA Fee Include Common Area Maintenance
Restrictions City Restrictions,Deed Restrictions
Ownership Fee-Simple
Acceptable Financing Cash, Conventional, FHA, VA Loan
Tax Rate 2.03
Listing Terms Cash, Conventional, FHA, VA Loan
Special Listing Condition Standard
Virtual Tour https://10515lacostadrive.mls.tours/u/
NEARBY SCHOOLS & PROPERTIES
GET MORE INFORMATION
Victor Aguilar
Agent/Team Lead License ID: 0653089
Agent/Team Lead License ID: 0653089