

UPDATED:
Key Details
Property Type Condo
Sub Type Condominium
Listing Status Active
Purchase Type For Sale
Square Footage 650 sqft
Price per Sqft $338
Subdivision Star West Condo
MLS Listing ID 2201190
Style 1st Floor Entry
Bedrooms 2
Full Baths 1
HOA Fees $220/mo
HOA Y/N Yes
Year Built 1962
Tax Year 2026
Lot Size 901 Sqft
Acres 0.0207
Property Sub-Type Condominium
Source actris
Property Description
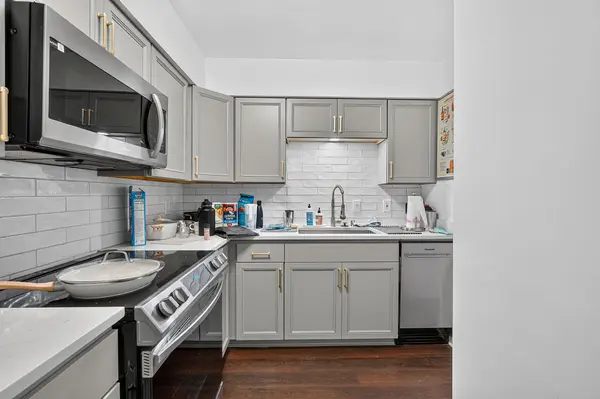
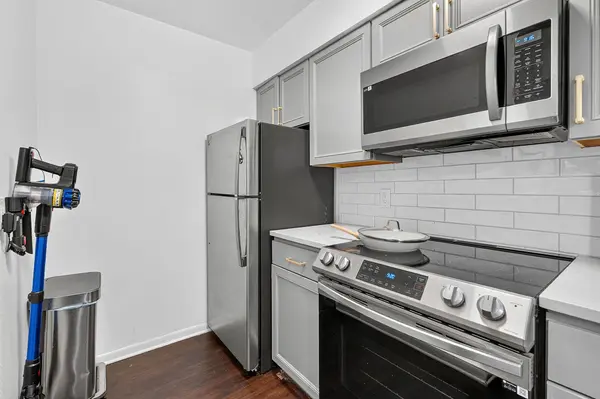
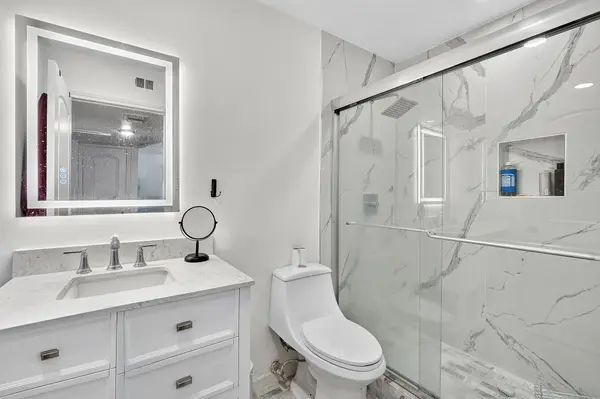
Inside, the layout is clean and functional, with the living and dining areas flowing together for an easy day-to-day footprint. The remodeled kitchen and updated bathroom give the unit a fresher, more contemporary feel than much of the surrounding inventory. Outside, residents have access to a shaded courtyard area, a nice everyday retreat for morning coffee or unwinding after class or work, along with the added privacy of gated grounds. Two designated parking spaces come with the unit, a real convenience this close to campus where parking is often the biggest constraint.
Tenants are currently in place, which makes this a turnkey hold for an investor looking for immediate rental income, or a strong option for a future owner-occupant who wants to plan a purchase around the existing lease. Location is the core value here: walking distance to UT, with nearby access to the restaurants, shops, and everyday conveniences that keep West Campus consistently in demand for both renters and buyers.
Whether the plan is to hold as a long-term rental, use it as an income property near campus, or transition to owner-occupant once the lease allows, this unit combines updated finishes, secured parking, and a location that's difficult to replicate elsewhere in Austin.
Location
State TX
County Travis
Area Ut
Rooms
Main Level Bedrooms 2
Interior
Interior Features Bookcases, Ceiling Fan(s), Quartz Counters, Primary Bedroom on Main
Heating Central
Cooling Central Air
Flooring Vinyl
Fireplace Y
Appliance Dishwasher, Disposal, Microwave, Free-Standing Electric Range
Exterior
Exterior Feature Uncovered Courtyard
Garage Spaces 2.0
Fence See Remarks
Pool None
Community Features See Remarks
Utilities Available Electricity Connected, Sewer Connected, Water Connected
Waterfront Description None
View None
Roof Type Composition
Accessibility None
Porch See Remarks
Total Parking Spaces 2
Private Pool No
Building
Lot Description None
Faces East
Foundation Slab
Sewer Public Sewer
Water Public
Level or Stories One
Structure Type Wood Siding,Stone
New Construction No
Schools
Elementary Schools Bryker Woods
Middle Schools O Henry
High Schools Austin
School District Austin Isd
Others
HOA Fee Include Common Area Maintenance
Restrictions City Restrictions
Ownership Common
Acceptable Financing Cash, Conventional, FHA, VA Loan
Tax Rate 2.0465
Listing Terms Cash, Conventional, FHA, VA Loan
Special Listing Condition Standard
NEARBY SCHOOLS & PROPERTIES
GET MORE INFORMATION
Victor Aguilar
Agent/Team Lead License ID: 0653089
Agent/Team Lead License ID: 0653089