


UPDATED:
Key Details
Property Type Single Family Home
Sub Type Single Family Residence
Listing Status Active
Purchase Type For Sale
Square Footage 980 sqft
Price per Sqft $372
Subdivision Cherry Creek Ph 03 Sec 04
MLS Listing ID 7334980
Style 1st Floor Entry,Low Rise (1-3 Stories),Single level Floor Plan
Bedrooms 4
Full Baths 2
Half Baths 1
HOA Y/N No
Year Built 1973
Annual Tax Amount $7,582
Tax Year 2026
Lot Size 0.276 Acres
Acres 0.2764
Lot Dimensions 12,040 sqft
Property Sub-Type Single Family Residence
Source actris
Property Description
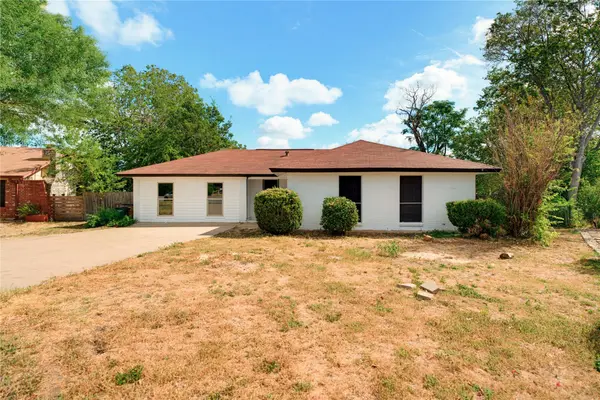
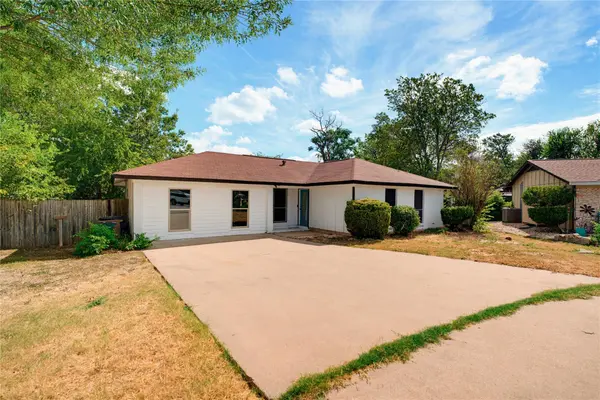
The bright, functional interior features fresh neutral finishes, wood-look flooring, an updated kitchen, and flexible living spaces. Outside, the oversized, tree-lined backyard provides plenty of room for entertaining, gardening, or exploring the potential for an accessory dwelling unit.
Conveniently located near William Cannon Drive, Menchaca Road, shopping, dining, parks, and major thoroughfares. Buyer to independently verify ADU feasibility, zoning, permitting requirements, utilities, and restrictions.
Location
State TX
County Travis
Area 10N
Rooms
Main Level Bedrooms 4
Interior
Interior Features Built-in Features, Multiple Living Areas, Primary Bedroom on Main, Storage, Walk-In Closet(s)
Heating Central
Cooling Central Air
Flooring Vinyl
Fireplace Y
Appliance Electric Cooktop, Freezer, Instant Hot Water, Oven, Electric Oven
Exterior
Exterior Feature See Remarks
Fence Back Yard, Gate, Perimeter, Wood
Pool None
Community Features Park, Playground, Pool, Trail(s)
Utilities Available Electricity Available, Water Available
Waterfront Description None
View Downtown, Neighborhood, Park/Greenbelt
Roof Type Shingle
Accessibility Accessible Bedroom, Central Living Area, Accessible Closets, Common Area, Accessible Doors, Accessible Entrance, Accessible Full Bath, FullyAccessible, Accessible Hallway(s), Accessible Kitchen, Accessible Kitchen Appliances, Reinforced Floors, Visitable, Visitor Bathroom, Accessible Washer/Dryer
Porch None
Total Parking Spaces 4
Private Pool No
Building
Lot Description Back Yard, City Lot, Few Trees, Front Yard, Interior Lot, Level
Faces Southwest
Foundation Slab
Sewer Public Sewer
Water Public
Level or Stories One
Structure Type Brick,Concrete,Glass,Masonry – Partial,Vertical Siding
New Construction No
Schools
Elementary Schools Cunningham
Middle Schools Covington
High Schools Crockett
School District Austin Isd
Others
Restrictions None
Ownership Fee-Simple
Acceptable Financing Cash, Conventional, FHA, Owner May Carry, USDA Loan, VA Loan
Tax Rate 2.0465
Listing Terms Cash, Conventional, FHA, Owner May Carry, USDA Loan, VA Loan
Special Listing Condition Standard
NEARBY SCHOOLS & PROPERTIES
GET MORE INFORMATION
Victor Aguilar
Agent/Team Lead License ID: 0653089
Agent/Team Lead License ID: 0653089