


UPDATED:
Key Details
Property Type Condo
Sub Type Condominium
Listing Status Active
Purchase Type For Sale
Square Footage 1,273 sqft
Price per Sqft $388
Subdivision Bradford Condo 02
MLS Listing ID 4247314
Style End Unit,Multi-level Floor Plan
Bedrooms 2
Full Baths 2
Half Baths 1
HOA Y/N No
Year Built 1983
Annual Tax Amount $7,577
Tax Year 2026
Lot Size 3,532 Sqft
Acres 0.0811
Property Sub-Type Condominium
Source actris
Property Description
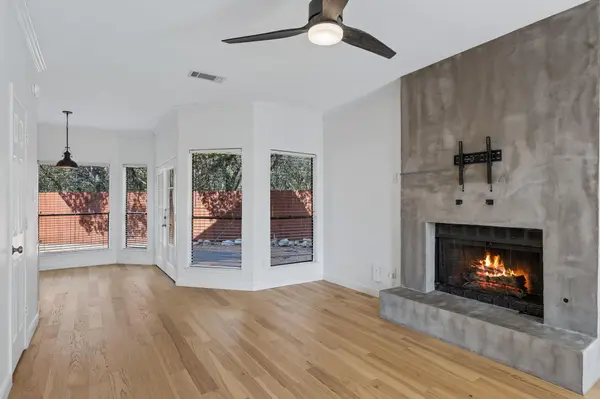
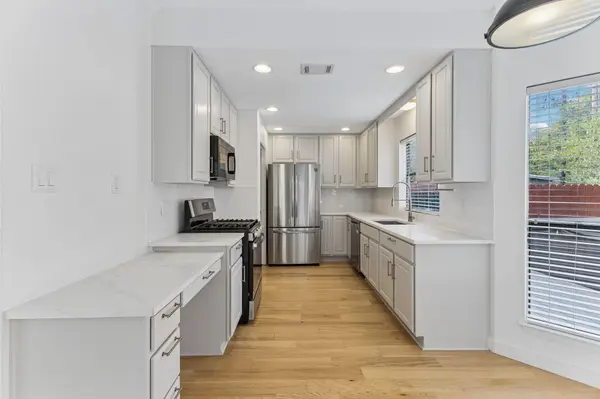
Inside, the home is fresh, updated and ready to enjoy, with soft neutral paint, luxury vinyl plank flooring and a bright, easygoing layout. The living room centers around a modernized fireplace with a chic hearth and TV mount, while generous windows bring in natural light. The kitchen keeps things current with quartz countertops, stainless appliances and updated cabinetry, flowing naturally into a sunny dining area framed by bay windows overlooking the backyard and woods beyond.
Upstairs, both bedrooms are generously sized, each with a walk-in closet and private ensuite bath. The primary bedroom adds a polished touch with a frameless glass walk-in shower, while both bedrooms feature comfortable carpeting and ceiling fans.
Outside is where this little retreat really delivers: a private fenced yard, newly installed composite deck and a new hot tub create an inviting spot to unwind beneath the trees. Recent improvements also include new gutters, with LG front loading washer, dryer and the stainless refrigerator available to convey. The roof was replaced with in the past 2 years providing long term peace of mind!
Just west of Mopac in the rolling NW Hills, you're within walking distance of Hill Elementary and Anderson High, with Mesa's local restaurants and cafés close by. Downtown is about 8 miles away, while The Domain and the tech corridor are roughly 5 miles north.
If you've been waiting for an opening into this sought-after area without giving up an updated, move-in-ready home, this one is worth seeing in person. Contact the Listing Agent to schedule a showing today!
Location
State TX
County Travis
Area 1A
Interior
Interior Features Two Primary Baths, Two Primary Suties, Ceiling Fan(s), Quartz Counters, Double Vanity, Eat-in Kitchen, High Speed Internet, Interior Steps, Recessed Lighting, Walk-In Closet(s)
Heating Central, Fireplace(s)
Cooling Ceiling Fan(s), Central Air
Flooring Carpet, Vinyl
Fireplaces Number 1
Fireplaces Type Gas, Living Room
Fireplace Y
Appliance Dishwasher, Disposal, Dryer, Gas Range, Microwave, Refrigerator, Washer, Water Heater
Exterior
Exterior Feature Gutters Full, Private Yard
Garage Spaces 1.0
Fence Back Yard, Fenced, Privacy, Wood
Pool None
Community Features Curbs, Google Fiber
Utilities Available Cable Available, Electricity Available, Electricity Connected, High Speed Internet, Natural Gas Available, Natural Gas Connected, Sewer Available, Sewer Connected, Water Available, Water Connected
Waterfront Description None
View Neighborhood, Park/Greenbelt
Roof Type Composition,Shingle
Accessibility None
Porch Covered, Deck, Rear Porch
Total Parking Spaces 3
Private Pool No
Building
Lot Description Greenbelt, Cul-De-Sac, Curbs
Faces Northeast
Foundation Slab
Sewer Public Sewer
Water Public
Level or Stories Two
Structure Type Brick,HardiPlank Type
New Construction No
Schools
Elementary Schools Hill
Middle Schools Murchison
High Schools Anderson
School District Austin Isd
Others
Restrictions Deed Restrictions
Ownership Common
Acceptable Financing Cash, Conventional, FHA, VA Loan
Tax Rate 2.0465
Listing Terms Cash, Conventional, FHA, VA Loan
Special Listing Condition Standard
NEARBY SCHOOLS & PROPERTIES
GET MORE INFORMATION
Victor Aguilar
Agent/Team Lead License ID: 0653089
Agent/Team Lead License ID: 0653089