



UPDATED:
Key Details
Property Type Single Family Home
Sub Type Single Family Residence
Listing Status Active
Purchase Type For Sale
Square Footage 1,602 sqft
Price per Sqft $187
Subdivision Morningstar Ph 3 Sec 1B
MLS Listing ID 5471873
Bedrooms 3
Full Baths 2
HOA Fees $56/mo
HOA Y/N Yes
Year Built 2020
Annual Tax Amount $8,396
Tax Year 2026
Lot Size 6,242 Sqft
Acres 0.1433
Property Sub-Type Single Family Residence
Source actris
Property Description
The main living areas feature wood-look ceramic flooring, creating a warm and stylish foundation throughout the home. The kitchen is designed for both daily living and entertaining, featuring granite countertops, energy-efficient appliances, and an open flow that connects seamlessly to the dining and living spaces.
With all bedrooms conveniently located on one floor, this home provides flexibility for a variety of lifestyles, including families, those welcoming older family members, and pet owners looking for an accessible and comfortable layout. Large windows bring in natural light, enhancing the bright and inviting atmosphere throughout the home.
The home has been thoughtfully cared for with yearly maintenance, helping preserve its condition and long-term value. Exterior features include stucco construction and gutters for added convenience and protection. The spacious yard offers room to relax, play, or enjoy time outdoors.
Located in a friendly neighborhood with excellent amenities and highly rated schools, this home offers convenient access to North Austin while providing a peaceful community setting. Whether you're looking for more space, a functional floor plan, or a place that truly feels like home, this property offers the perfect blend of comfort and convenience.
Location
State TX
County Williamson
Area Gtw
Rooms
Main Level Bedrooms 3
Interior
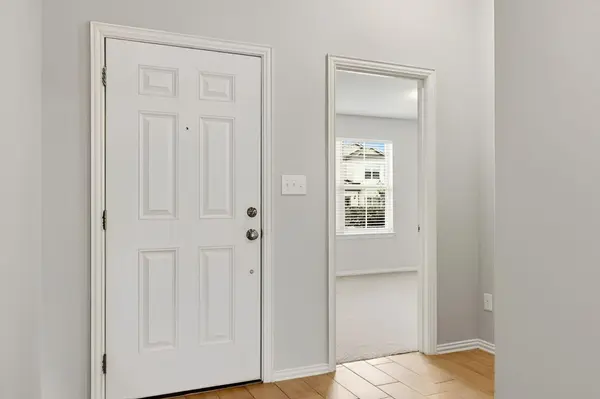
Interior Features Breakfast Bar, Ceiling Fan(s), Ceiling-High, Granite Counters, Double Vanity, Eat-in Kitchen, Entrance Foyer, Kitchen Island, No Interior Steps, Open Floorplan, Pantry, Primary Bedroom on Main, Recessed Lighting, Storage, Walk-In Closet(s)
Heating Central, Natural Gas
Cooling Central Air
Flooring Carpet, Tile
Fireplaces Type None
Fireplace Y
Appliance Convection Oven, Dishwasher, Disposal, Electric Cooktop, Electric Range, Exhaust Fan, Gas Cooktop, Gas Range, Microwave, Oven, Double Oven, RNGHD, Stainless Steel Appliance(s), Vented Exhaust Fan, Water Heater
Exterior
Exterior Feature See Remarks, No Exterior Steps, Private Yard
Garage Spaces 2.0
Fence Fenced, Privacy, Wood
Pool None
Community Features See Remarks, Clubhouse, Cluster Mailbox, Common Grounds, Dog Park, Park, Playground, Sport Court(s)/Facility, Trail(s)
Utilities Available Electricity Available, Natural Gas Available, Sewer Available, Underground Utilities
Waterfront Description None
View None
Roof Type Composition
Accessibility None
Porch Covered, Patio
Total Parking Spaces 4
Private Pool No
Building
Lot Description Interior Lot, Level, Sprinkler - Automatic, Sprinkler - Rain Sensor, Trees-Small (Under 20 Ft)
Faces Northeast
Foundation Slab
Sewer MUD
Water MUD
Level or Stories One
Structure Type Brick Veneer,HardiPlank Type,Masonry – Partial
New Construction No
Schools
Elementary Schools Rancho Sienna
Middle Schools Liberty Hill (Liberty Hill)
High Schools Liberty Hill
School District Liberty Hill Isd
Others
HOA Fee Include Common Area Maintenance
Restrictions Deed Restrictions
Ownership Fee-Simple
Acceptable Financing Cash, Conventional, FHA, VA Loan
Tax Rate 2.647171
Listing Terms Cash, Conventional, FHA, VA Loan
Special Listing Condition Standard
NEARBY SCHOOLS & PROPERTIES
GET MORE INFORMATION
Victor Aguilar
Agent/Team Lead License ID: 0653089
Agent/Team Lead License ID: 0653089