


Open House
Sat Sep 26, 1:30pm - 2:30pm
UPDATED:
Key Details
Property Type Single Family Home
Sub Type Single Family Residence
Listing Status Active
Purchase Type For Sale
Square Footage 1,964 sqft
Price per Sqft $175
Subdivision Grayson / Highland Terrace
MLS Listing ID 4568321
Bedrooms 3
Full Baths 2
HOA Fees $195/qua
HOA Y/N Yes
Year Built 2018
Annual Tax Amount $7,353
Tax Year 2026
Lot Size 5,993 Sqft
Acres 0.1376
Property Sub-Type Single Family Residence
Source actris
Property Description
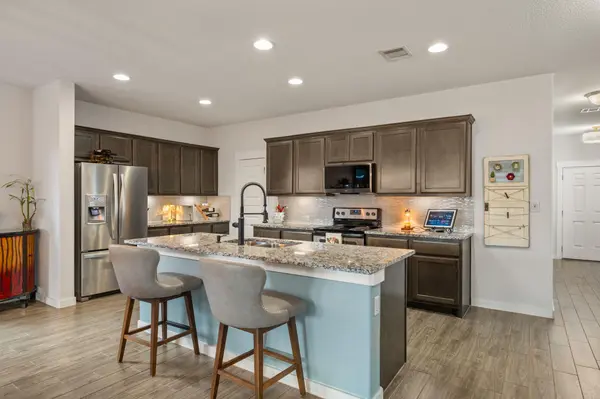
The open floorplan feels spacious and inviting, with plenty of room to accommodate oversized furniture without sacrificing flow. Wood-look tile, updated lighting throughout, and thoughtful details create a warm, cohesive feel, while the spacious primary bedroom and bath provide a relaxing retreat. Both bathrooms feature convenient linen closets for additional storage.
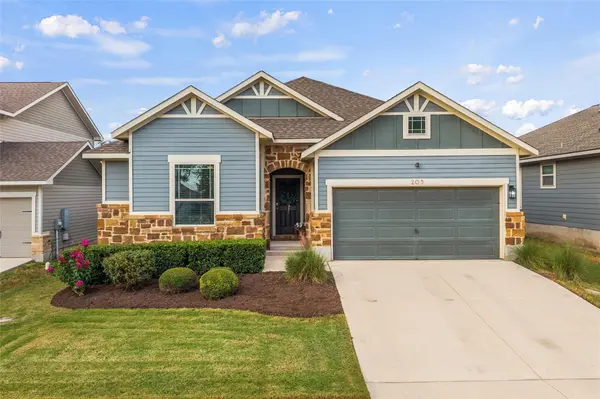
Outside is where this home truly shines. The owners have taken exceptional care of the yard, creating a peaceful setting that feels like a sanctuary of its own. Enjoy a large, covered patio with an added ceiling fan, plus an extended patio with dedicated space for both a grill and smoker. With no neighbors directly behind, the backyard offers added privacy and serene views - and when the sun goes down, this home doesn't just sparkle, it twinkles.
Additional updates and features include a roof replaced in 2021, new kitchen faucet, Ring security system, and beautifully maintained landscaping.
Excellent Leander ISD Schools are the cherry on top! Quick access to Hwy 183 and 183A makes commuting easy while placing you near some of Leander and Liberty Hill's newest growth. Costco, H-E-B, Home Depot, H-E-B Center, and SCHEELS are all nearby, along with Lakeline Park, Lakewood Park, and Brushy Creek parks for outdoor fun. Plus, a new Target is coming soon just minutes away, adding even more convenience to this growing area.
Thoughtfully cared for, full of charm, and ready to enjoy, this home is truly a vibe in every light. Schedule your tour today!
Location
State TX
County Williamson
Area Cln
Rooms
Main Level Bedrooms 3
Interior
Interior Features Breakfast Bar, Ceiling Fan(s), Ceiling-High, Chandelier, Granite Counters, Double Vanity, Interior Steps, Kitchen Island, Open Floorplan, Pantry, Primary Bedroom on Main, Recessed Lighting, Storage, Study/Home Office, Walk-In Closet(s)
Heating Central
Cooling Central Air
Flooring Tile
Fireplace Y
Appliance Dishwasher, Disposal, Electric Range, Exhaust Fan, Microwave, Electric Oven, Stainless Steel Appliance(s), Electric Water Heater
Exterior
Exterior Feature Lighting, Private Yard
Garage Spaces 2.0
Fence Back Yard, Fenced, Privacy, Wood
Pool None
Community Features Cluster Mailbox, Curbs, Pool, Sidewalks, Street Lights, Suburban
Utilities Available Cable Available, Electricity Available, Electricity Connected, High Speed Internet, Sewer Available, Sewer Connected, Water Available, Water Connected
Waterfront Description None
View Neighborhood
Roof Type Composition,Shingle
Accessibility None
Porch Covered, Rear Porch
Total Parking Spaces 4
Private Pool No
Building
Lot Description Back Yard, Curbs, Front Yard, Interior Lot, Landscaped, Sprinkler - Automatic, Sprinklers In Rear, Sprinklers In Front, Trees-Small (Under 20 Ft)
Faces Southwest
Foundation Slab
Sewer Public Sewer
Water Public
Level or Stories One
Structure Type HardiPlank Type,Stone
New Construction No
Schools
Elementary Schools Larkspur
Middle Schools Danielson
High Schools Glenn
School District Leander Isd
Others
HOA Fee Include Common Area Maintenance
Restrictions Deed Restrictions
Ownership Fee-Simple
Acceptable Financing Cash, Conventional, FHA, VA Loan
Tax Rate 2.148
Listing Terms Cash, Conventional, FHA, VA Loan
Special Listing Condition Standard
Virtual Tour https://casa-realty-media.aryeo.com/sites/rzqppnbg/unbranded
NEARBY SCHOOLS & PROPERTIES
GET MORE INFORMATION
Victor Aguilar
Agent/Team Lead License ID: 0653089
Agent/Team Lead License ID: 0653089