



UPDATED:
Key Details
Property Type Single Family Home
Sub Type Single Family Residence
Listing Status Active
Purchase Type For Sale
Square Footage 2,110 sqft
Price per Sqft $224
Subdivision Shadowglen Ph 2 Sec 16
MLS Listing ID 2035142
Bedrooms 3
Full Baths 2
HOA Fees $240/qua
HOA Y/N Yes
Year Built 2018
Annual Tax Amount $12,160
Tax Year 2026
Lot Size 0.295 Acres
Acres 0.2948
Property Sub-Type Single Family Residence
Source actris
Property Description
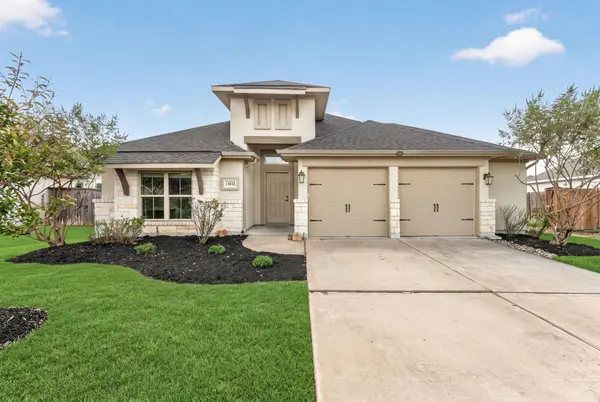
Inside, high ceilings, fresh interior paint, and oversized windows create a bright, open feel. The home features 3 bedrooms, 2 full baths, multiple living areas, and a dedicated study/flex space. The kitchen, living room, and study flow together, providing an easy layout for everyday living, entertaining, or working from home. The spacious white kitchen features a large island with breakfast bar seating, gas cooking, stainless appliances, and generous storage, while a fireplace anchors the main living area.
The primary suite is privately positioned at the rear of the home, separate from the secondary bedrooms, and enjoys views of the pool and pond. It includes a large walk-in closet and an ensuite bath with dual vanities, soaking tub, and separate walk-in shower.
Outside, enjoy a saltwater pool and spa, covered patio, dog run, and plenty of additional yard space. An oversized garage provides extra room for storage or a workspace.
ShadowGlen residents enjoy an impressive lineup of amenities including a resort-style pool with two water slides and lifeguards, splash pad, clubhouse, fitness center, golf course, trails, and neighborhood events. A new shopping center with H-E-B is just minutes away, with convenient access to Mueller, Round Rock, Samsung, Tesla, and both North and South Austin.
Location
State TX
County Travis
Area Ma
Rooms
Main Level Bedrooms 3
Interior
Interior Features Breakfast Bar, Ceiling Fan(s), Granite Counters, Double Vanity, Kitchen Island, Multiple Dining Areas, Open Floorplan, Pantry, Primary Bedroom on Main, Recessed Lighting, Walk-In Closet(s)
Heating Central
Cooling Central Air
Flooring Tile
Fireplaces Number 1
Fireplaces Type Living Room
Fireplace Y
Appliance Cooktop, Dishwasher, Disposal, Microwave, Tankless Water Heater
Exterior
Exterior Feature Gutters Full, Private Yard
Garage Spaces 2.5
Fence Fenced, Privacy, Wood, Wrought Iron
Pool In Ground
Community Features Clubhouse, Common Grounds, Fishing, Fitness Center, Golf, Planned Social Activities, Playground, Pool, Trail(s)
Utilities Available Electricity Connected, Natural Gas Connected, Sewer Connected, Water Connected
Waterfront Description None
View Park/Greenbelt, Pond
Roof Type Composition
Accessibility None
Porch Covered, Patio
Total Parking Spaces 4
Private Pool Yes
Building
Faces Northwest
Foundation Slab
Sewer Public Sewer
Water Public
Level or Stories One
Structure Type Masonry – All Sides,Stucco
New Construction No
Schools
Elementary Schools Shadowglen
Middle Schools Manor (Manor Isd)
High Schools Manor
School District Manor Isd
Others
HOA Fee Include Common Area Maintenance,Landscaping
Restrictions City Restrictions,Deed Restrictions
Ownership Fee-Simple
Acceptable Financing Cash, Conventional, FHA, VA Loan
Tax Rate 2.6097
Listing Terms Cash, Conventional, FHA, VA Loan
Special Listing Condition Standard
Virtual Tour https://bramlettpartners.com/properties/tx/manor/78653/13833-arbor-hill-cv
NEARBY SCHOOLS & PROPERTIES
GET MORE INFORMATION
Victor Aguilar
Agent/Team Lead License ID: 0653089
Agent/Team Lead License ID: 0653089