

UPDATED:
Key Details
Property Type Condo
Sub Type Condominium
Listing Status Active
Purchase Type For Sale
Square Footage 752 sqft
Price per Sqft $252
Subdivision Reflections Of Walnut Creek Ii
MLS Listing ID 5360775
Style End Unit,Entry Steps,Single level Floor Plan
Bedrooms 2
Full Baths 1
HOA Fees $299/mo
HOA Y/N Yes
Year Built 1985
Annual Tax Amount $4,567
Tax Year 2026
Lot Size 2,561 Sqft
Acres 0.0588
Property Sub-Type Condominium
Source actris
Property Description
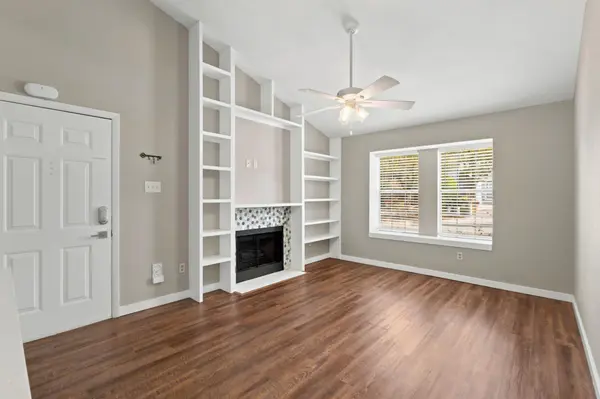
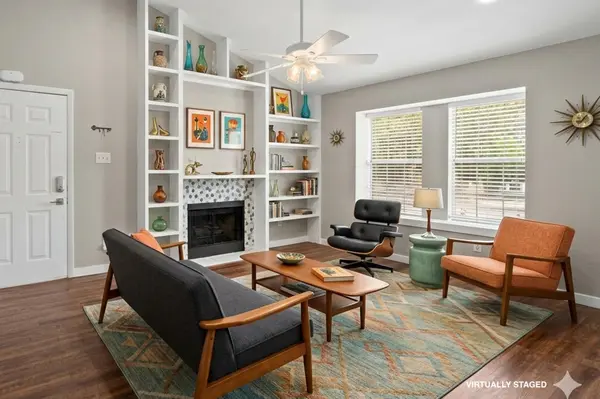
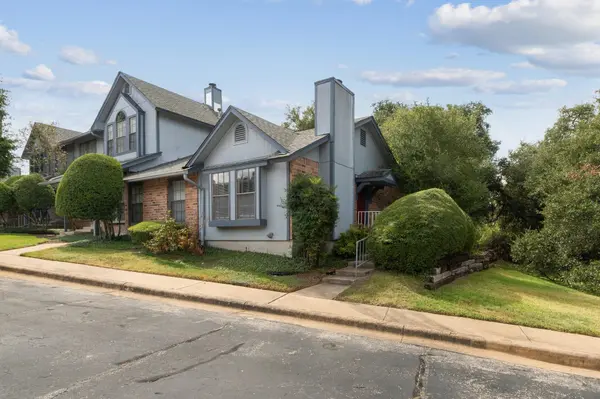
Move-in ready, single-story in Reflections of Walnut Creek II. This updated 2-bedroom, 1-bath condo lives large with vaulted ceilings, a gas fireplace framed by custom built-in shelving, and wood-look plank flooring throughout (no carpet anywhere). The updated eat-in kitchen features white shaker cabinets, gas range, subway tile backsplash, pantry, and breakfast bar open to the living area. The remodeled bath showcases an oversized walk-in shower with designer tile accents, and the stacked washer/dryer conveys. HVAC replaced just 2 years ago. Out back, a private fenced patio with storage closet backs to a greenbelt with mature shade trees, perfect for morning coffee or a container garden. Community pool and an unbeatable location: minutes to The Domain, Q2 Stadium, Walnut Creek Metro Park, and the Apple/Samsung tech corridor, with easy MoPac and I-35 access. HOA covers exterior, roof, grounds, pool, and trash.
Location
State TX
County Travis
Area 2N
Rooms
Main Level Bedrooms 2
Interior
Interior Features Bookcases, Breakfast Bar, Built-in Features, Ceiling Fan(s), Ceiling-Vaulted, Quartz Counters, Eat-in Kitchen, No Interior Steps, Primary Bedroom on Main, Stackable W/D Connections
Heating Central, Natural Gas
Cooling Ceiling Fan(s), Central Air, Electric
Flooring No Carpet, Vinyl
Fireplaces Number 1
Fireplaces Type Gas, Living Room
Fireplace Y
Appliance Dishwasher, Gas Range, Microwave, Refrigerator, Washer/Dryer Stacked, Water Heater
Exterior
Exterior Feature Private Yard
Fence Fenced, Wood
Pool None
Community Features Pool
Utilities Available Electricity Connected, Natural Gas Connected, Sewer Connected, Water Connected
Waterfront Description None
View See Remarks
Roof Type Shingle
Accessibility None
Porch Front Porch
Total Parking Spaces 2
Private Pool No
Building
Lot Description See Remarks
Faces North
Foundation Slab
Sewer Public Sewer
Water Public
Level or Stories One
Structure Type Masonry – Partial,Wood Siding
New Construction No
Schools
Elementary Schools River Oaks
Middle Schools Westview
High Schools John B Connally
School District Pflugerville Isd
Others
HOA Fee Include Common Area Maintenance,Insurance,Maintenance Grounds,Parking,Trash
Restrictions Covenant
Ownership Fee-Simple
Acceptable Financing Cash, Conventional, FHA, VA Loan
Tax Rate 2.22
Listing Terms Cash, Conventional, FHA, VA Loan
Special Listing Condition Standard
Virtual Tour https://1411gracyfarmslaneunit61.mls.tours/u/
NEARBY SCHOOLS & PROPERTIES
GET MORE INFORMATION
Victor Aguilar
Agent/Team Lead License ID: 0653089
Agent/Team Lead License ID: 0653089