
For more information regarding the value of a property, please contact us for a free consultation.
Key Details
Property Type Single Family Home
Sub Type Single Family Residence
Listing Status Sold
Purchase Type For Sale
Square Footage 2,947 sqft
Subdivision Oakmont Forest Sec 01
MLS Listing ID 5124720
Sold Date -
Bedrooms 3
Full Baths 2
Half Baths 1
HOA Fees $12/ann
HOA Y/N Yes
Year Built 1996
Annual Tax Amount $12,155
Tax Year 2025
Lot Size 9,060 Sqft
Acres 0.208
Property Sub-Type Single Family Residence
Source actris
Property Description
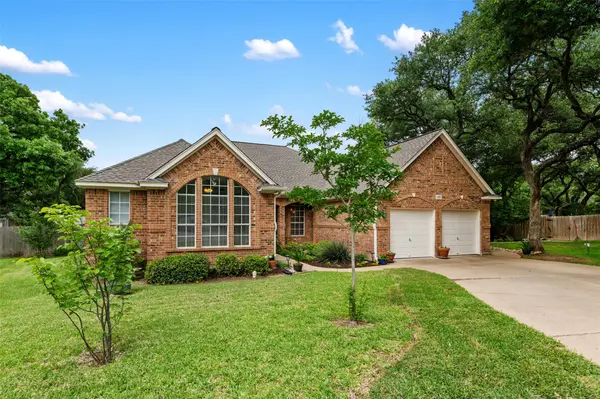
MULTIPLE OFFER SITUATION. HIGHEST AND BEST BY SUNDAY 5:30PM. SELLERS WILL ANNOUNCE BY NOON MONDAY. Escape to your own pool and hot tub for summer entertainment with friends and family! Updated & Well-Maintained: A modern 1-story home with a clean, pride-of-ownership feel. Situated on a quiet cul-de-sac lot, offering privacy and limited traffic. High-end details include crown molding, dramatic coffered ceilings, and custom built-in shelving. Includes a designated study, ideal for working from home. Have peace of mind with a recent HVAC system and furnace, 2025 roof shingles, and radiant barrier in the attic. The Survey, special features list and SD are attached to the MLS for your convenience. Schools are worth boosting about. This is a must see and a must have.
Location
State TX
County Williamson
Area Cls
Rooms
Main Level Bedrooms 3
Interior
Interior Features Built-in Features, Ceiling Fan(s), Coffered Ceiling(s), Ceiling-High, Eat-in Kitchen, In-Law Floorplan, Kitchen Island, Multiple Dining Areas, Multiple Living Areas, Pantry, Primary Bedroom on Main, Soaking Tub, Storage, Study/Home Office, Walk-In Closet(s)
Heating Central
Cooling Central Air
Flooring Carpet, Tile
Fireplaces Number 1
Fireplaces Type Family Room, Living Room, See Through
Fireplace Y
Appliance Built-In Oven(s), Dishwasher, Disposal, Microwave, Self Cleaning Oven
Exterior
Exterior Feature Rain Gutters, Private Yard
Garage Spaces 2.0
Fence Wood, Wrought Iron
Pool Fenced, Heated, Pool/Spa Combo
Community Features Trail(s)
Utilities Available Electricity Connected, Natural Gas Connected, Sewer Connected, Water Connected
Waterfront Description None
View Neighborhood
Roof Type Composition
Accessibility None
Porch Covered, Patio
Total Parking Spaces 6
Private Pool Yes
Building
Lot Description Sprinkler - Automatic, Sprinklers In Rear, Sprinklers In Front, Trees-Large (Over 40 Ft), Trees-Medium (20 Ft - 40 Ft)
Faces East
Foundation Slab
Sewer Public Sewer
Water Public
Level or Stories One
Structure Type Masonry – All Sides,Brick Veneer
New Construction No
Schools
Elementary Schools Westside
Middle Schools Cedar Park
High Schools Cedar Park
School District Leander Isd
Others
HOA Fee Include Common Area Maintenance
Restrictions Deed Restrictions
Ownership Fee-Simple
Acceptable Financing Cash, Conventional, FHA, VA Loan
Tax Rate 1.9811
Listing Terms Cash, Conventional, FHA, VA Loan
Special Listing Condition Standard
Read Less Info
Want to know what your home might be worth? Contact us for a FREE valuation!

Our team is ready to help you sell your home for the highest possible price ASAP
Bought with Watters International Realty
NEARBY SCHOOLS & BUSINESSES
GET MORE INFORMATION
Victor Aguilar
Agent/Team Lead License ID: 0653089
Agent/Team Lead License ID: 0653089