
For more information regarding the value of a property, please contact us for a free consultation.
Key Details
Property Type Single Family Home
Sub Type Single Family Residence
Listing Status Sold
Purchase Type For Sale
Square Footage 3,741 sqft
Subdivision Sundance Ranch
MLS Listing ID 2931360
Sold Date -
Style Single level Floor Plan
Bedrooms 5
Full Baths 4
HOA Fees $66/ann
HOA Y/N Yes
Year Built 2019
Annual Tax Amount $19,088
Tax Year 2025
Lot Size 5.627 Acres
Acres 5.6269
Lot Dimensions 300'x821'
Property Sub-Type Single Family Residence
Source actris
Property Description
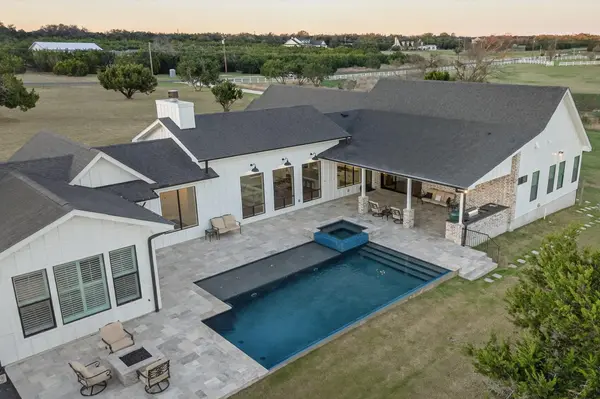
Welcome to 325 Sundance Trail, a refined 2019 custom-built 5 bedroom, 4 bath farmhouse nestled in highly sought-after Sundance Ranch. Spanning 3,741 sqft on 5.62 fully fenced and gated acres, this estate offers the perfect blend of luxury, privacy, and country living. Be greeted by gorgeous hardwood floors and stunning architectural details, including soaring vaulted ceilings with beams in the living room, front bedroom/flex space, and primary suite and with a sophisticated trayed ceiling in the family room. Exposed brick accents in the kitchen and family room add warmth and texture to the open-concept layout. Designed for entertaining, the kitchen features a Wolfe 36" cooktop, built-in Miele coffeemaker, icemaker, refrigerator with custom cabinet-style doors and a wine refrigerator. A 55" gas-powered fireplace serves as the focal point of the expansive open-concept living area, kitchen and dining space. There is a full home water filtration system, salt-free water softener, two Navian propane tankless water heaters, hardwired window shades on the front living space windows and plantation shutters in the primary. Slide open the glass doors in the family room to an outdoor entertaining area that feels like a private resort, featuring a large travertine porch, this space overlooks a gunite pool with a sun deck, bubblers, integrated lounge chairs, and a hot tub. Enjoy evenings by the propane fire pit or cooking in the fully equipped outdoor kitchen. Outside find a 30x20 spray foam insulated metal shop with cedar walls, gable extension and a 10x12 roll up door. In addition to city water, find an irrigation well with 2500 gallon storage tank that feeds the irrigation sprinkler and drip irrigation. This is a rare opportunity to own a turnkey, high-end, acreage property in a gated community, just minutes from the booming Liberty Hill town center.
Location
State TX
County Williamson
Area Lh
Rooms
Main Level Bedrooms 5
Interior
Interior Features Bidet, Built-in Features, Ceiling Fan(s), Beamed Ceilings, Tray Ceiling(s), Ceiling-Vaulted, Granite Counters, Double Vanity, Eat-in Kitchen, Entrance Foyer, High Speed Internet, Kitchen Island, Multiple Living Areas, Open Floorplan, Pantry, Primary Bedroom on Main, Recessed Lighting, Smart Home, Smart Thermostat, Sound System, Storage, Walk-In Closet(s), Wired for Sound
Heating Central, Fireplace(s), Propane
Cooling Ceiling Fan(s), Central Air
Flooring Tile, Wood
Fireplaces Number 1
Fireplace Y
Appliance Built-In Gas Oven, Built-In Refrigerator, Convection Oven, Cooktop, Dishwasher, Dryer, ENERGY STAR Qualified Water Heater, Exhaust Fan, Gas Cooktop, Ice Maker, Instant Hot Water, Microwave, Oven, Gas Oven, Double Oven, RNGHD, Refrigerator, Self Cleaning Oven, Stainless Steel Appliance(s), Washer, Washer/Dryer, Tankless Water Heater, Wine Refrigerator
Exterior
Exterior Feature None
Garage Spaces 3.0
Fence Fenced, Full, Gate
Pool Gunite, Heated, In Ground, Outdoor Pool, Pool/Spa Combo
Community Features Cluster Mailbox, Controlled Access, Equestrian Community, Gated
Utilities Available Electricity Connected, High Speed Internet, Other, Propane, Sewer Not Available, Water Connected
Waterfront Description None
View Hill Country, Neighborhood, Pasture, Trees/Woods
Roof Type Composition
Accessibility None
Porch Covered, Deck, Front Porch, Patio
Total Parking Spaces 8
Private Pool Yes
Building
Lot Description Back Yard, Front Yard, Level, Native Plants, Private, Private Maintained Road, Sprinkler - Automatic, Trees-Moderate, Views
Faces South
Foundation Slab
Sewer Aerobic Septic, Private Sewer
Water Public, Well
Level or Stories One
Structure Type Brick,HardiPlank Type
New Construction No
Schools
Elementary Schools Liberty Hill
Middle Schools Liberty Hill Middle
High Schools Liberty Hill
School District Liberty Hill Isd
Others
HOA Fee Include Common Area Maintenance,Insurance,Landscaping,Maintenance Grounds,Security
Restrictions Deed Restrictions
Ownership Fee-Simple
Acceptable Financing Cash, Conventional, FHA
Tax Rate 1.727171
Listing Terms Cash, Conventional, FHA
Special Listing Condition Standard
Read Less Info
Want to know what your home might be worth? Contact us for a FREE valuation!

Our team is ready to help you sell your home for the highest possible price ASAP
Bought with Fathom Realty
NEARBY SCHOOLS & BUSINESSES
GET MORE INFORMATION
Victor Aguilar
Agent/Team Lead License ID: 0653089
Agent/Team Lead License ID: 0653089