
For more information regarding the value of a property, please contact us for a free consultation.
Key Details
Property Type Single Family Home
Sub Type Single Family Residence
Listing Status Sold
Purchase Type For Sale
Square Footage 2,829 sqft
Subdivision Trails Of Shady Oak
MLS Listing ID 6669604
Sold Date -
Bedrooms 4
Full Baths 3
Half Baths 1
HOA Fees $80/mo
HOA Y/N Yes
Year Built 2014
Annual Tax Amount $13,873
Tax Year 2025
Lot Size 10,197 Sqft
Acres 0.2341
Property Sub-Type Single Family Residence
Source actris
Property Description
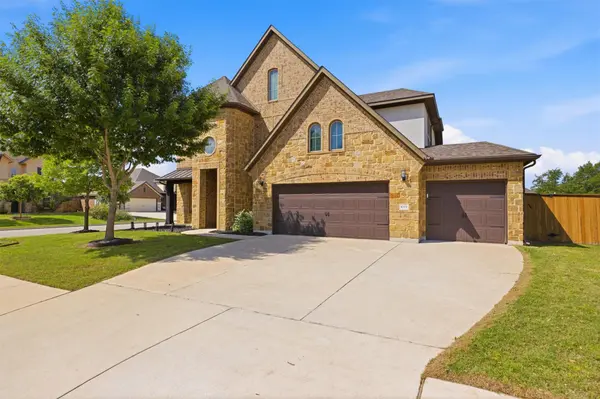
Welcome to your private retreat! This stunning northeast-facing home offers the perfect blend of comfort, style, and functional living in a highly desirable location. From the moment you step inside, you're greeted with a bright, open layout filled with natural light and enhanced by elegant plantation shutters throughout. The home has been beautifully maintained and is truly move-in ready. Step outside to your own backyard oasis featuring a sparkling pool, relaxing spa, and outdoor kitchen perfect for entertaining guests or unwinding after a long day. Sitting on a premium corner lot, you'll enjoy one of the larger yards in the neighborhood with plenty of space to relax, play, and entertain. This home also stands out with fully paid-off solar panels and 2 Tesla Powerwalls, offering energy efficiency and the potential to save thousands on electricity costs. Additional upgrades like a water softener and advanced filtration system add even more comfort and value. Located in a sought-after community with top-rated schools, you're just minutes from grocery stores, restaurants, and major highways making everyday living incredibly convenient. Homes like this, with this level of upgrades, space, and lifestyle features, are rare. Don't miss your chance to make it yours! ( See the full list of improvements in the listing documents).
Location
State TX
County Williamson
Area Cln
Rooms
Main Level Bedrooms 1
Interior
Interior Features Breakfast Bar, Ceiling Fan(s), Ceiling-High, Ceiling-Vaulted, Chandelier, Quartz Counters, Crown Molding, Double Vanity, Eat-in Kitchen, Entrance Foyer, Interior Steps, Kitchen Island, Multiple Dining Areas, Multiple Living Areas, Open Floorplan, Pantry, Primary Bedroom on Main, Recessed Lighting, Soaking Tub, Walk-In Closet(s)
Heating Central, Electric
Cooling Ceiling Fan(s), Central Air, Electric
Flooring Carpet, Tile, Wood
Fireplaces Number 1
Fireplaces Type Gas Log, Living Room
Fireplace Y
Appliance Built-In Electric Oven, Dishwasher, Disposal, Exhaust Fan, Gas Cooktop, Microwave, RNGHD, Self Cleaning Oven, Stainless Steel Appliance(s), Water Heater, Water Purifier Owned, Water Softener, Water Softener Owned
Exterior
Exterior Feature Gutters Full, Private Yard
Garage Spaces 3.0
Fence Back Yard, Fenced, Privacy, Wood
Pool Gunite, Heated, In Ground, Outdoor Pool, Pool/Spa Combo
Community Features See Remarks, High Speed Internet, Park, Playground, Pool, Sidewalks, Sport Court(s)/Facility, Street Lights, Trash Pickup - Door to Door, Trail(s)
Utilities Available Cable Connected, Electricity Connected, High Speed Internet, Natural Gas Connected, Phone Connected, Sewer Connected, Water Connected
Waterfront Description None
View None
Roof Type Composition,Shingle
Accessibility None
Porch Covered, Front Porch, Patio
Total Parking Spaces 6
Private Pool Yes
Building
Lot Description Back Yard, Corner Lot, Front Yard, Landscaped, Level, Private, Sprinkler - Automatic, Sprinklers In Rear, Sprinklers In Front
Faces Northeast
Foundation Slab
Sewer Public Sewer
Water MUD
Level or Stories Two
Structure Type Brick,Stone
New Construction No
Schools
Elementary Schools Parkside
Middle Schools Stiles
High Schools Rouse
School District Leander Isd
Others
HOA Fee Include Common Area Maintenance
Restrictions None
Ownership Fee-Simple
Acceptable Financing Cash, Conventional
Tax Rate 2.37985
Listing Terms Cash, Conventional
Special Listing Condition Standard
Read Less Info
Want to know what your home might be worth? Contact us for a FREE valuation!

Our team is ready to help you sell your home for the highest possible price ASAP
Bought with Broadstone Realty LLC
NEARBY SCHOOLS & BUSINESSES
GET MORE INFORMATION
Victor Aguilar
Agent/Team Lead License ID: 0653089
Agent/Team Lead License ID: 0653089