
For more information regarding the value of a property, please contact us for a free consultation.
Key Details
Property Type Single Family Home
Sub Type Single Family Residence
Listing Status Sold
Purchase Type For Sale
Square Footage 2,273 sqft
Subdivision Silver Leaf
MLS Listing ID 6462883
Sold Date -
Bedrooms 3
Full Baths 2
HOA Fees $27/ann
HOA Y/N Yes
Year Built 2014
Annual Tax Amount $9,597
Tax Year 2026
Lot Size 7,797 Sqft
Acres 0.179
Property Sub-Type Single Family Residence
Source actris
Property Description
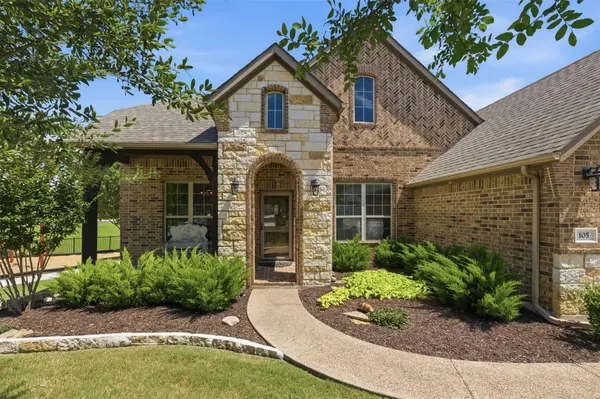
Discover unparalleled elegance and meticulous craftsmanship at 105 Blue Spruce Way, a stunning Megatel home nestled within the Silver Leaf community in Round Rock. This aggressively priced residence boasts an array of upscale upgrades and is one of the most impeccably maintained properties on the market. From the moment of arrival, the pristine landscaping and undeniable pride of ownership create an inviting atmosphere. Inside, luxurious details abound, including sophisticated coffered ceilings, elegant crown molding, designer lighting, custom tile work, and rich luxury vinyl plank flooring throughout its generous 2273 square feet. This spacious 3-bedroom, 2-bathroom home also features a versatile bonus room with a closet, offering flexibility for a home office or an optional fourth bedroom. The chef-inspired kitchen is a culinary dream, equipped with a large center island, abundant cabinetry, under-cabinet lighting, a convenient walk-in pantry, a butler's area, large dining area with window seats and an open concept layout. The inviting living room, graced with a cozy fireplace and integrated surround sound, provides an ideal atmosphere for relaxation or social gatherings. Venture outdoors to a secluded backyard sanctuary, an entertainer's delight featuring an outdoor kitchen, surround sound, diverse spaces for al fresco entertaining, a lower deck with built-in fire pit, all enveloped by tranquil privacy and artfully curated landscaping. Additional modern conveniences include additional cabinetry in the bathrooms and laundry room, a tankless water heater, a water softener, a full sprinkler system and an extremely well insulated attic space resulting in lower utility costs. Additionally, this address is served by highly acclaimed schools, featuring top-rated primary and middle schools. This extraordinary listing epitomizes a truly move-in ready opportunity, showcasing premium finishes, discerning upgrades, and an extraordinary level of owner dedication.
Location
State TX
County Williamson
Area Rre
Rooms
Main Level Bedrooms 3
Interior
Interior Features Ceiling Fan(s), Coffered Ceiling(s), Ceiling-High, Chandelier, Granite Counters, Crown Molding, Double Vanity, Entrance Foyer, High Speed Internet, Kitchen Island, Multiple Dining Areas, No Interior Steps, Open Floorplan, Pantry, Primary Bedroom on Main, Recessed Lighting, Study/Home Office, Walk-In Closet(s), Wired for Sound
Heating Central
Cooling Ceiling Fan(s), Central Air
Flooring Tile, Vinyl
Fireplaces Number 1
Fireplaces Type Family Room, Gas, Gas Log, Gas Starter
Fireplace Y
Appliance Cooktop, Dishwasher, Disposal, Electric Cooktop, Exhaust Fan, Instant Hot Water, Microwave, Water Softener Owned
Exterior
Exterior Feature Barbecue, Exterior Steps, Gas Grill, Gutters Full, Lighting
Garage Spaces 2.0
Fence Fenced, Privacy, Wood
Pool None
Community Features Park
Utilities Available Cable Available
Waterfront Description None
View Neighborhood
Roof Type Composition,Shingle
Accessibility None
Porch Covered, Deck, Front Porch, Rear Porch
Total Parking Spaces 6
Private Pool No
Building
Lot Description Back Yard, Corner Lot, Curbs, Front Yard, Landscaped, Level, Public Maintained Road, Sprinkler - Automatic, Sprinklers In Rear, Sprinklers In Front, Sprinkler - Rain Sensor, Sprinklers On Side, Subdivided, Trees-Small (Under 20 Ft)
Faces South
Foundation Slab
Sewer Public Sewer
Water Public
Level or Stories One
Structure Type Brick,Attic/Crawl Hatchway(s) Insulated,Blown-In Insulation,Vinyl Siding,Stone
New Construction No
Schools
Elementary Schools Forest Creek
Middle Schools Ridgeview
High Schools Cedar Ridge
School District Round Rock Isd
Others
HOA Fee Include Common Area Maintenance,Maintenance Grounds
Restrictions Covenant,Deed Restrictions
Ownership Fee-Simple
Acceptable Financing Cash, Conventional, Court Approval, Lender Approval
Tax Rate 2.11
Listing Terms Cash, Conventional, Court Approval, Lender Approval
Special Listing Condition Standard
Read Less Info
Want to know what your home might be worth? Contact us for a FREE valuation!

Our team is ready to help you sell your home for the highest possible price ASAP
Bought with Austin Executive Homes
NEARBY SCHOOLS & BUSINESSES
GET MORE INFORMATION
Victor Aguilar
Agent/Team Lead License ID: 0653089
Agent/Team Lead License ID: 0653089