
For more information regarding the value of a property, please contact us for a free consultation.
Key Details
Property Type Single Family Home
Sub Type Single Family Residence
Listing Status Sold
Purchase Type For Sale
Square Footage 2,580 sqft
Subdivision Oakcreek Sec 02
MLS Listing ID 1331602
Sold Date -
Style 1st Floor Entry
Bedrooms 4
Full Baths 3
HOA Fees $36/mo
HOA Y/N Yes
Year Built 1990
Annual Tax Amount $8,833
Tax Year 2025
Lot Size 7,840 Sqft
Acres 0.18
Property Sub-Type Single Family Residence
Source actris
Property Description
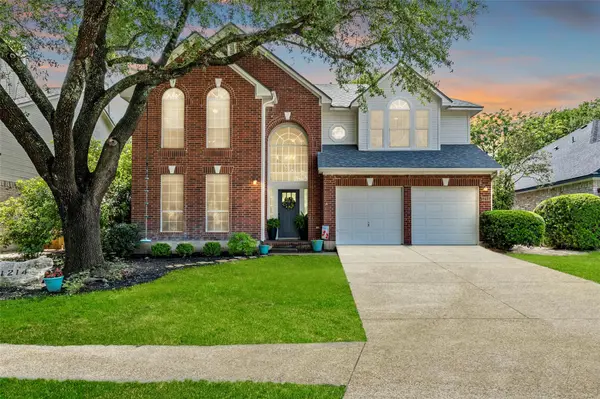
Located in highly desirable Oakcreek community where comfort, space, and location come together beautifully. This 4-bedroom, 3-full bath home offers 2,580 square feet with a flexible floor plan designed for modern living. Step inside to soaring ceilings, abundant natural light, multiple living areas, and built-in bookcases that add character and function. The open layout flows easily into the well-equipped kitchen featuring built-in double ovens, electric cooktop, microwave, dishwasher, and disposal. A downstairs bedroom located across from a full bath creates the perfect setup for a home office, guest suite, or multigenerational living. Upstairs offers spacious secondary bedrooms and a charming under-stair nook ideal for a reading space, play area, or extra storage. Recent updates include a roof in 2022, recent front door, neutral interior paint completed within the last 2 years, new ceiling fans in bedrooms and office, new fencing on two sides in 2025-2026, and a paver patio ready for outdoor enjoyment. One of the standout features is the protected land behind the fence, providing added privacy with no future development directly behind the home. Residents enjoy direct back gate access to Fern Bluff Elementary, a community pool just down the street, mature trees, inviting streetscapes, and easy access to shopping, dining, parks, and major commuter routes. Zoned to Round Rock ISD including Fern Bluff Elementary, Chisholm Trail Middle, and Round Rock High School, this home delivers the total package of location, layout, updates, privacy, and charm.
Location
State TX
County Williamson
Area Rrw
Rooms
Main Level Bedrooms 1
Interior
Interior Features Bookcases, Ceiling-High, Multiple Living Areas
Heating Central
Cooling Central Air
Flooring Carpet, Tile, Wood
Fireplaces Number 1
Fireplaces Type Family Room
Fireplace Y
Appliance Built-In Oven(s), Dishwasher, Disposal, Electric Cooktop, Microwave, Stainless Steel Appliance(s)
Exterior
Exterior Feature Private Yard
Garage Spaces 2.0
Fence Fenced, Wood
Pool None
Community Features Picnic Area, Playground, Pool, Trail(s)
Utilities Available Electricity Available
Waterfront Description None
View See Remarks
Roof Type Composition
Accessibility None
Porch Arbor
Total Parking Spaces 4
Private Pool No
Building
Lot Description Trees-Medium (20 Ft - 40 Ft), See Remarks
Faces East
Foundation Slab
Sewer Public Sewer
Water Public
Level or Stories Two
Structure Type Masonry – Partial
New Construction No
Schools
Elementary Schools Fern Bluff
Middle Schools Chisholm Trail
High Schools Round Rock
School District Round Rock Isd
Others
HOA Fee Include Common Area Maintenance,Trash
Restrictions City Restrictions,Deed Restrictions
Ownership Fee-Simple
Acceptable Financing Cash, Conventional, FHA, VA Loan
Tax Rate 1.7993
Listing Terms Cash, Conventional, FHA, VA Loan
Special Listing Condition Standard
Read Less Info
Want to know what your home might be worth? Contact us for a FREE valuation!

Our team is ready to help you sell your home for the highest possible price ASAP
Bought with Willow Real Estate, LLC
NEARBY SCHOOLS & BUSINESSES
GET MORE INFORMATION
Victor A Aguilar
Agent/Team Lead License ID: 0653089
Agent/Team Lead License ID: 0653089