
For more information regarding the value of a property, please contact us for a free consultation.
Key Details
Property Type Single Family Home
Sub Type Single Family Residence
Listing Status Sold
Purchase Type For Sale
Square Footage 1,704 sqft
Subdivision Park Place Ph 2
MLS Listing ID 4579183
Sold Date -
Bedrooms 3
Full Baths 2
HOA Y/N No
Year Built 1986
Annual Tax Amount $8,371
Tax Year 2026
Lot Size 0.260 Acres
Acres 0.26
Property Sub-Type Single Family Residence
Source actris
Property Description
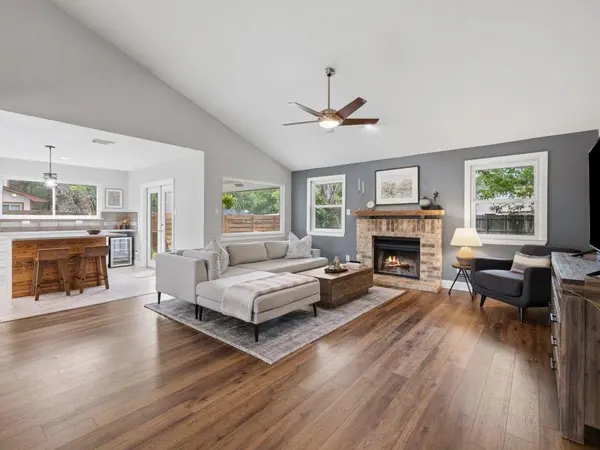
Thoughtfully updated and move-in ready, this beautifully refreshed one-story home stands out in the highly desirable Park Place community, where updated homes like this are a rare find. With no HOA, this home offers added flexibility in one of Cedar Park's most established neighborhoods. Designed for both everyday comfort and entertaining, the open-concept layout features tall ceilings, abundant natural light, and a cozy fireplace that anchors the main living area. The fully updated kitchen stands out with a modern design, upgraded cabinetry, and stylish finishes, offering a highly functional space that flows seamlessly into the living and dining areas. Energy-efficient windows and numerous interior improvements add to the home's polished yet comfortable feel. Situated on a spacious lot shaded by mature live oaks, the backyard offers plenty of room to relax, entertain, garden, or play. Conveniently located near the Cedar Park Library, Bell District, shopping, dining, parks, and major highways, with access to highly sought-after Leander ISD schools.
Location
State TX
County Williamson
Area Cls
Rooms
Main Level Bedrooms 3
Interior
Interior Features Two Primary Baths, Crown Molding, Kitchen Island, No Interior Steps, Open Floorplan, Primary Bedroom on Main, Smart Home, Storage, Track Lighting, Walk-In Closet(s)
Heating Central, Electric
Cooling Central Air, Electric
Flooring Vinyl
Fireplaces Number 1
Fireplaces Type Family Room
Fireplace Y
Appliance Built-In Electric Oven, Built-In Refrigerator, Dishwasher, Dryer, Electric Cooktop, Exhaust Fan, Freezer, Ice Maker, Oven, Electric Oven, Refrigerator, Stainless Steel Appliance(s), Vented Exhaust Fan, Washer/Dryer, Electric Water Heater, Wine Refrigerator
Exterior
Exterior Feature Dog Run, Garden, Private Yard
Garage Spaces 2.0
Fence Fenced, Full, Privacy, Wood
Pool None
Community Features BBQ Pit/Grill, Common Grounds, Dog Park, Park, Pet Amenities, Playground, Sidewalks, Street Lights, Trash Pickup - Door to Door, Trail(s)
Utilities Available Electricity Available
Waterfront Description None
View Neighborhood
Roof Type Asphalt
Accessibility None
Porch Rear Porch
Total Parking Spaces 2
Private Pool No
Building
Lot Description Back Yard, Curbs, Front Yard, Garden, Interior Lot, Landscaped, Level, Near Public Transit, Sprinkler - Automatic, Sprinklers In Rear, Sprinklers In Front, Sprinkler-Manual, Sprinkler - Rain Sensor, Sprinklers On Side, Trees-Medium (20 Ft - 40 Ft), Trees-Moderate
Faces East
Foundation Slab
Sewer Public Sewer
Water Public
Level or Stories One
Structure Type HardiPlank Type,Masonry – Partial
New Construction No
Schools
Elementary Schools Reed
Middle Schools Artie L Henry
High Schools Vista Ridge
School District Leander Isd
Others
Restrictions City Restrictions,Deed Restrictions
Ownership Fee-Simple
Acceptable Financing Cash, Conventional, FHA, VA Loan
Tax Rate 1.9811
Listing Terms Cash, Conventional, FHA, VA Loan
Special Listing Condition Standard
Read Less Info
Want to know what your home might be worth? Contact us for a FREE valuation!

Our team is ready to help you sell your home for the highest possible price ASAP
Bought with Amazing Realty LLC
NEARBY SCHOOLS & BUSINESSES
GET MORE INFORMATION
Victor Aguilar
Agent/Team Lead License ID: 0653089
Agent/Team Lead License ID: 0653089