
For more information regarding the value of a property, please contact us for a free consultation.
Key Details
Property Type Single Family Home
Sub Type Single Family Residence
Listing Status Sold
Purchase Type For Sale
Square Footage 1,398 sqft
Subdivision Greenbury Ph 02-A
MLS Listing ID 8741348
Sold Date -
Bedrooms 3
Full Baths 2
HOA Y/N No
Year Built 2004
Annual Tax Amount $6,161
Tax Year 2025
Lot Size 6,634 Sqft
Acres 0.1523
Property Sub-Type Single Family Residence
Source actris
Property Description
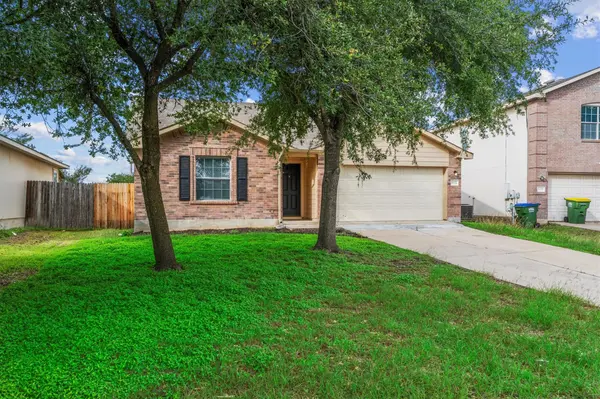
Beautiful single-story home with mature trees and inviting curb appeal. Step inside to a bright entry that opens into a spacious living area filled with natural light from large windows overlooking the backyard. The open layout creates an easy flow between the living, dining, and kitchen spaces, making it ideal for everyday living and gathering with guests. The kitchen offers generous cabinet and counter space along with a breakfast bar and pantry for added storage. The private primary suite features large windows, an ensuite bath with dual sinks, a soaking tub, separate shower, and walk-in closet. Additional bedrooms provide flexibility for guests, a home office, or hobbies. Step outside to a fully fenced backyard with plenty of green space and room to relax or entertain. Conveniently located near shopping, dining, and major roadways for an easy commute.
Location
State TX
County Travis
Area Ma
Rooms
Main Level Bedrooms 3
Interior
Interior Features See Remarks, Primary Bedroom on Main
Heating Central
Cooling Central Air
Flooring Vinyl
Fireplace Y
Appliance Electric Range, Microwave, Range
Exterior
Exterior Feature See Remarks
Garage Spaces 2.0
Fence Back Yard
Pool None
Community Features None
Utilities Available None
Waterfront Description None
View Neighborhood
Roof Type Composition
Accessibility None
Porch Deck, Patio
Total Parking Spaces 2
Private Pool No
Building
Lot Description None
Faces Southwest
Foundation Slab
Sewer Public Sewer
Water Public
Level or Stories One
Structure Type Brick,Vinyl Siding
New Construction No
Schools
Elementary Schools Shadowglen
Middle Schools Manor (Manor Isd)
High Schools Manor
School District Manor Isd
Others
Restrictions None
Ownership Fee-Simple
Acceptable Financing Cash, Conventional, FHA, VA Loan
Tax Rate 16.31
Listing Terms Cash, Conventional, FHA, VA Loan
Special Listing Condition Standard
Read Less Info
Want to know what your home might be worth? Contact us for a FREE valuation!

Our team is ready to help you sell your home for the highest possible price ASAP
Bought with JPAR Round Rock
NEARBY SCHOOLS & BUSINESSES
GET MORE INFORMATION
Victor A Aguilar
Agent/Team Lead License ID: 0653089
Agent/Team Lead License ID: 0653089