
For more information regarding the value of a property, please contact us for a free consultation.
Key Details
Property Type Single Family Home
Sub Type Single Family Residence
Listing Status Sold
Purchase Type For Sale
Square Footage 3,170 sqft
Subdivision Plantation Sec 02 Rep Blk B Lts 15-24
MLS Listing ID 2706524
Sold Date -
Bedrooms 4
Full Baths 3
HOA Fees $62/ann
HOA Y/N Yes
Year Built 1997
Annual Tax Amount $14,672
Tax Year 2026
Lot Size 0.337 Acres
Acres 0.3374
Property Sub-Type Single Family Residence
Source actris
Property Description
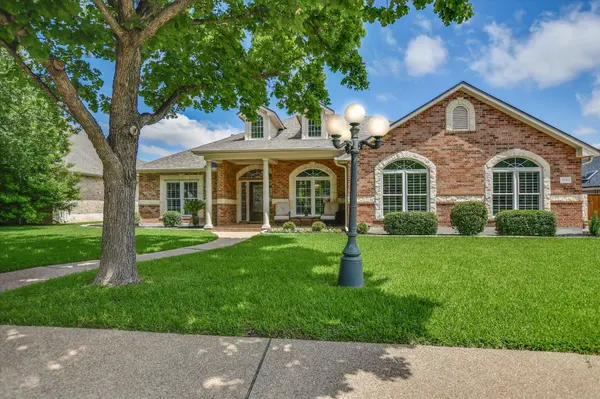
Welcome to luxury living in the highly sought-after Plantation subdivision, where timeless elegance meets modern sophistication at 1930 Savannah Dr. This exceptional 4-bedroom, 3-bathroom home with a rare 3-car side-entry garage is perfectly positioned on a beautifully treed lot in a prime location—offering top-rated schools and close proximity to shopping, dining, and everyday conveniences. Step inside to discover a light-filled, open-concept floor plan enhanced by extensive, high-end renovations and designer finishes throughout. Every detail has been thoughtfully curated, creating a home that is both refined and functional. The heart of the home is a fully renovated gourmet kitchen, showcasing Calacatta Vagli Italian marble countertops, a Kohler farmhouse sink, Restoration Hardware hardware, and a full suite of updated appliances including a gas cooktop, oven, microwave, and dishwasher. The space seamlessly flows into the living and dining areas, ideal for entertaining. The luxurious primary suite offers a true retreat, featuring Shaw Caress carpet, a spa-inspired bath with a soaker tub and floor-mounted Moen faucet, updated tile, and premium Kohler fixtures. Throughout the home, you'll find engineered waterproof hardwood flooring, designer lighting, and Hunter Douglas plantation shutters, elevating both style and comfort. Major system updates provide peace of mind, including a Carrier high-efficiency HVAC system (2022), new roof (2023), and Energy One Venetian triple-glazed windows ($30K upgrade) for superior energy efficiency. Curb appeal is equally impressive with a stunning leaded glass mahogany front door and professionally enhanced landscaping with stone masonry borders (2024). This home truly has it all—luxury upgrades, impeccable design, and an unbeatable location—making it a rare opportunity in one of the area's most exclusive communities. Don't miss your chance to own this exceptional property—schedule your private showing today!
Location
State TX
County Williamson
Area Rrw
Rooms
Main Level Bedrooms 4
Interior
Interior Features Breakfast Bar, Built-in Features, Ceiling Fan(s), Ceiling-High, Tray Ceiling(s), Chandelier, Granite Counters, Crown Molding, Double Vanity, Eat-in Kitchen, Entrance Foyer, Kitchen Island, Multiple Dining Areas, Multiple Living Areas, No Interior Steps, Open Floorplan, Pantry, Primary Bedroom on Main, Recessed Lighting, Soaking Tub, Study/Home Office, Walk-In Closet(s)
Heating Central
Cooling Ceiling Fan(s), Central Air
Flooring Carpet, Tile, Wood
Fireplaces Number 2
Fireplaces Type Family Room, Living Room
Fireplace Y
Appliance Built-In Electric Oven, Dishwasher, Gas Cooktop, Microwave, Stainless Steel Appliance(s)
Exterior
Exterior Feature Gutters Full
Garage Spaces 3.0
Fence Wood, Wrought Iron
Pool None
Community Features Cluster Mailbox
Utilities Available Electricity Connected, Natural Gas Connected, Sewer Connected, Underground Utilities, Water Connected
Waterfront Description None
View None
Roof Type Composition,Shingle
Accessibility None
Porch Covered, Front Porch, Patio
Total Parking Spaces 3
Private Pool No
Building
Lot Description Landscaped, Sprinkler - Automatic
Faces South
Foundation Slab
Sewer Public Sewer
Water Public
Level or Stories One
Structure Type Masonry – All Sides
New Construction No
Schools
Elementary Schools Old Town
Middle Schools Walsh
High Schools Round Rock
School District Round Rock Isd
Others
HOA Fee Include Common Area Maintenance
Restrictions Deed Restrictions
Ownership Fee-Simple
Acceptable Financing Cash, Conventional, FHA, VA Loan
Tax Rate 1.799
Listing Terms Cash, Conventional, FHA, VA Loan
Special Listing Condition Standard
Read Less Info
Want to know what your home might be worth? Contact us for a FREE valuation!

Our team is ready to help you sell your home for the highest possible price ASAP
Bought with Coldwell Banker Realty
NEARBY SCHOOLS & BUSINESSES
GET MORE INFORMATION
Victor Aguilar
Agent/Team Lead License ID: 0653089
Agent/Team Lead License ID: 0653089