
For more information regarding the value of a property, please contact us for a free consultation.
Key Details
Property Type Single Family Home
Sub Type Single Family Residence
Listing Status Sold
Purchase Type For Sale
Square Footage 3,536 sqft
Subdivision La Canterra Sec 02
MLS Listing ID 1934022
Sold Date -
Bedrooms 4
Full Baths 2
Half Baths 1
HOA Fees $50/ann
HOA Y/N Yes
Year Built 2012
Annual Tax Amount $10,184
Tax Year 2025
Lot Size 8,698 Sqft
Acres 0.1997
Property Sub-Type Single Family Residence
Source actris
Property Description
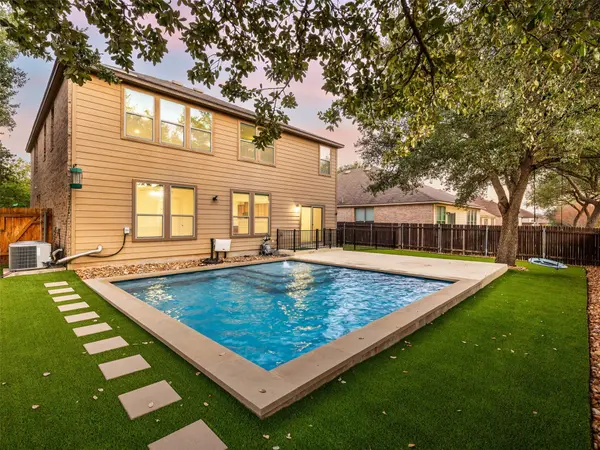
Gorgeous Refresh and Private Pool in Cedar Park's desirable Silverado West community! Featuring a 3 car garage, 3 ample sized spare bedrooms, Oversized Primary Bedroom, Spa like Primary bathroom, modernized 2nd bathroom & guest powder bathroom, game room, and oversized closets with custom closet organizers throughout for that bit of extra space we all wish we had in our homes. Updated with bright neutral colors ready for your personal touches, light gray carpet upstairs, and white pine style LVP flooring throughout the first floor. The kitchen was given accents such as a herring bone white subway tile backsplash, LED bright white lighting, under cabinet lighting, and stainless steel appliances that do not disappoint. Outside, the back was made nearly maintenance free with turf and improved with a kids zip line, a custom fencing just off of the patio to keep the littles out of the pool, and provide a dog run for the furry family members.
This convenient location offers quick access to all levels of top-rated Leander ISD schools practically within the neighborhood. Just down the road residents enjoy easy access to the Brushy Creek Trail and multiple parks such as: Brushy Creek Lake Park, Brushy Creek Sports Park, Champion Park, and Brushy Creek Regional Trail. Minutes away via major and back roads are the following shopping, dining, and entertainment venues: 1890 Ranch, The Parke, The Crossing, The Domain, Round Rock Premium Outlets, Dell Diamond, Kalahari Waterpark and Conference Center, and more. Finally, the neighborhood offers a convenient commute to the Cedar Park & N Austin tech employers like Apple, Dell, Firefly, Indeed, Applied Materials, Emerson and more.
Location
State TX
County Williamson
Area Cls
Interior
Interior Features Breakfast Bar, Ceiling Fan(s), Chandelier, Corian Counters, Double Vanity, High Speed Internet, Interior Steps, Kitchen Island, Multiple Dining Areas, Multiple Living Areas, Pantry, Recessed Lighting, Soaking Tub, Walk-In Closet(s)
Heating Electric
Cooling Ceiling Fan(s), Central Air, Electric
Flooring Carpet, Tile, Vinyl
Fireplace Y
Appliance Dishwasher, Disposal, Electric Range, Oven, Electric Oven, Plumbed For Ice Maker
Exterior
Exterior Feature None
Garage Spaces 3.0
Fence Back Yard, Fenced, Wood
Pool In Ground
Community Features Cluster Mailbox, Common Grounds, Curbs, Park, Picnic Area, Playground, Pool
Utilities Available Electricity Connected, Water Connected
Waterfront Description None
View Neighborhood
Roof Type Composition,Shingle
Accessibility None
Porch Rear Porch
Total Parking Spaces 6
Private Pool Yes
Building
Lot Description Back Yard, Corner Lot, Front Yard, Level, Sprinklers In Rear, Sprinklers In Front, Trees-Medium (20 Ft - 40 Ft), Trees-Small (Under 20 Ft)
Faces Northeast
Foundation Slab
Sewer Public Sewer
Water Public
Level or Stories Two
Structure Type Brick,HardiPlank Type
New Construction No
Schools
Elementary Schools Ronald Reagan
Middle Schools Artie L Henry
High Schools Vista Ridge
School District Leander Isd
Others
HOA Fee Include Common Area Maintenance
Restrictions City Restrictions,Deed Restrictions
Ownership Common
Acceptable Financing Cash, Conventional, FHA, VA Loan
Tax Rate 1.968
Listing Terms Cash, Conventional, FHA, VA Loan
Special Listing Condition Standard
Read Less Info
Want to know what your home might be worth? Contact us for a FREE valuation!

Our team is ready to help you sell your home for the highest possible price ASAP
Bought with Austin 101 Realty, LLC
NEARBY SCHOOLS & BUSINESSES
GET MORE INFORMATION
Victor Aguilar
Agent/Team Lead License ID: 0653089
Agent/Team Lead License ID: 0653089