
For more information regarding the value of a property, please contact us for a free consultation.
Key Details
Property Type Single Family Home
Sub Type Single Family Residence
Listing Status Sold
Purchase Type For Sale
Square Footage 1,960 sqft
Subdivision Windermere Oaks
MLS Listing ID 7437401
Sold Date -
Bedrooms 3
Full Baths 2
HOA Fees $54/ann
HOA Y/N Yes
Year Built 2018
Annual Tax Amount $5,223
Tax Year 2025
Lot Size 0.255 Acres
Acres 0.255
Property Sub-Type Single Family Residence
Source actris
Property Description
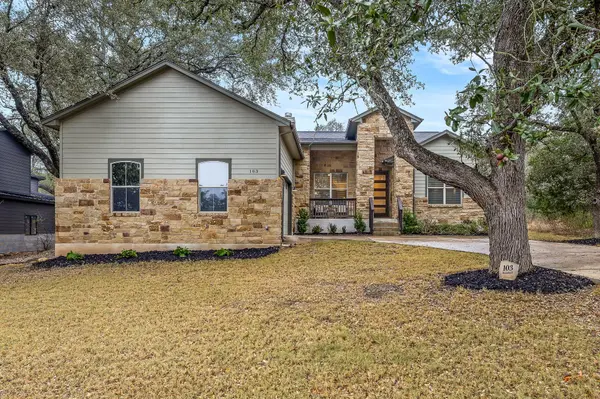
Nestled in the highly sought-after Windermere Oaks community in Spicewood, this beautifully maintained one-owner home offers the perfect blend of comfort, privacy, and Hill Country lifestyle. Situated on over a quarter of an acre and backing to peaceful green space, this 1,960-square-foot home provides both room to breathe and a serene setting.
Inside, you'll find a thoughtfully designed open-concept layout where the living, kitchen, and dining areas come together as an ideal gathering space. The living room features a cozy fireplace, while beautiful wood floors throughout and tile in the bathrooms create a clean, timeless look — no carpet anywhere.
The mother-in-law floor plan includes three bedrooms and two bathrooms, offering privacy and flexibility. The spacious primary suite is a true retreat with two walk-in closets, dual vanities, a large walk-in shower, and a soaking tub.
Windermere Oaks is a gated community rich with amenities, including an airstrip, pool, playground, tennis courts, and a community boat slip. Located less than one mile from Lake Travis, this home offers an exceptional opportunity to enjoy lake living, outdoor recreation, and a close-knit neighborhood atmosphere.
Welcome home!
Location
State TX
County Burnet
Area Lw
Rooms
Main Level Bedrooms 3
Interior
Interior Features Breakfast Bar, Ceiling-High, Crown Molding, Primary Bedroom on Main, Walk-In Closet(s)
Heating Central, Electric, Fireplace(s)
Cooling Ceiling Fan(s), Central Air
Flooring Carpet, Tile, Wood
Fireplaces Number 1
Fireplaces Type Family Room
Fireplace Y
Appliance Dishwasher, Disposal, Microwave, Free-Standing Range
Exterior
Exterior Feature Boat Ramp
Garage Spaces 2.0
Fence None
Pool None
Community Features Common Grounds, General Aircraft Airport, Lake, Picnic Area, Playground, Pool, Tennis Court(s)
Utilities Available Electricity Available
Waterfront Description Lake Front
View None
Roof Type Composition
Accessibility None
Porch Covered, Patio
Total Parking Spaces 6
Private Pool No
Building
Lot Description Interior Lot, Trees-Moderate
Faces West
Foundation Slab
Sewer Private Sewer
Water Private
Level or Stories One
Structure Type Masonry – Partial,HardiPlank Type
New Construction No
Schools
Elementary Schools Spicewood (Marble Falls Isd)
Middle Schools Marble Falls
High Schools Marble Falls
School District Marble Falls Isd
Others
HOA Fee Include Common Area Maintenance,Insurance
Restrictions Deed Restrictions
Ownership Fee-Simple
Acceptable Financing Cash, Conventional, FHA, VA Loan
Tax Rate 1.3233
Listing Terms Cash, Conventional, FHA, VA Loan
Special Listing Condition Standard
Read Less Info
Want to know what your home might be worth? Contact us for a FREE valuation!

Our team is ready to help you sell your home for the highest possible price ASAP
Bought with eXp Realty, LLC
NEARBY SCHOOLS & BUSINESSES
GET MORE INFORMATION
Victor A Aguilar
Agent/Team Lead License ID: 0653089
Agent/Team Lead License ID: 0653089