
For more information regarding the value of a property, please contact us for a free consultation.
Key Details
Property Type Single Family Home
Sub Type Single Family Residence
Listing Status Sold
Purchase Type For Sale
Square Footage 2,820 sqft
Subdivision Stonewall Ranch Sec 03
MLS Listing ID 6339734
Sold Date -
Bedrooms 4
Full Baths 2
Half Baths 1
HOA Fees $40/qua
HOA Y/N Yes
Year Built 2012
Annual Tax Amount $9,515
Tax Year 2025
Lot Size 9,679 Sqft
Acres 0.2222
Property Sub-Type Single Family Residence
Source actris
Property Description
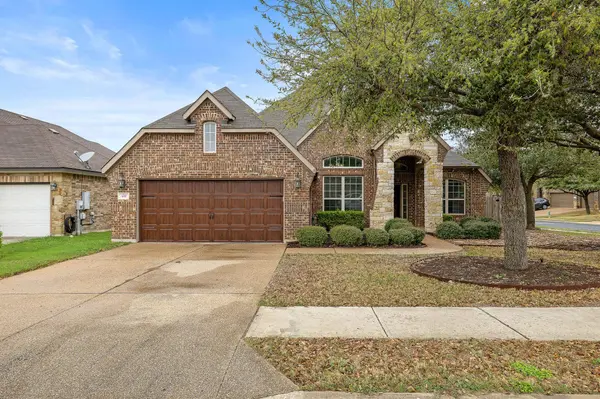
Beautiful 1.5-story home on a spacious corner lot in a highly desirable location! This well-designed floor plan features 4 bedrooms and 2.5 bathrooms, with all bedrooms conveniently located on the main level for easy living. The open-concept layout creates a bright, airy flow between the kitchen, dining, and living spaces—perfect for both everyday comfort and entertaining. Upstairs, you'll find a versatile second family room and half bath, ideal for a media room, playroom, or private retreat. Additional upgrades include a water softener and water purification system, as well as an insulated garage for added efficiency and comfort year-round. Enjoy a generous corner lot with great outdoor space, plus access to outstanding neighborhood amenities including a community pool, park, and sports courts. Families will love being walking distance to Bill Burden Elementary and located in a top-rated school district. Convenience is unmatched with the home just minutes from the new Costco, Super Target, and a growing selection of shopping and restaurants currently under construction. This is the perfect blend of comfort, convenience, and community—don't miss it!
Location
State TX
County Williamson
Area Lh
Rooms
Main Level Bedrooms 4
Interior
Interior Features Breakfast Bar, Coffered Ceiling(s), Crown Molding, Double Vanity, Entrance Foyer, Interior Steps, Multiple Living Areas, Pantry, Primary Bedroom on Main, Walk-In Closet(s)
Heating Central, Electric
Cooling Central Air, Electric
Flooring Carpet, Laminate, Tile
Fireplaces Number 1
Fireplaces Type Living Room
Fireplace Y
Appliance Dishwasher, Disposal, Electric Range, Microwave, Electric Water Heater
Exterior
Exterior Feature Rain Gutters, Private Yard
Garage Spaces 2.0
Fence Back Yard, Wood
Pool None
Community Features Dog Park, Pool
Utilities Available Electricity Connected, Sewer Connected, Water Connected
Waterfront Description None
View None
Roof Type Composition,Shingle
Accessibility None
Porch Arbor, Covered, Deck, Patio
Total Parking Spaces 4
Private Pool No
Building
Lot Description Corner Lot, Cul-De-Sac, Sprinkler - Automatic, Trees-Medium (20 Ft - 40 Ft)
Faces Southeast
Foundation Slab
Sewer MUD
Water MUD
Level or Stories Two
Structure Type Brick,Masonry – Partial,Stone
New Construction No
Schools
Elementary Schools Bill Burden
Middle Schools Liberty Hill Intermediate
High Schools Liberty Hill
School District Liberty Hill Isd
Others
HOA Fee Include Common Area Maintenance
Restrictions Covenant
Ownership Common
Acceptable Financing Cash, Conventional, FHA
Tax Rate 2.44
Listing Terms Cash, Conventional, FHA
Special Listing Condition Standard
Read Less Info
Want to know what your home might be worth? Contact us for a FREE valuation!

Our team is ready to help you sell your home for the highest possible price ASAP
Bought with Compass RE Texas, LLC
NEARBY SCHOOLS & BUSINESSES
GET MORE INFORMATION
Victor Aguilar
Agent/Team Lead License ID: 0653089
Agent/Team Lead License ID: 0653089