
For more information regarding the value of a property, please contact us for a free consultation.
Key Details
Property Type Single Family Home
Sub Type Single Family Residence
Listing Status Sold
Purchase Type For Sale
Square Footage 4,527 sqft
Subdivision Lake Forest Sec 01
MLS Listing ID 7396185
Sold Date -
Bedrooms 5
Full Baths 4
HOA Fees $47/ann
HOA Y/N Yes
Year Built 2001
Annual Tax Amount $17,275
Tax Year 2025
Lot Size 0.523 Acres
Acres 0.523
Property Sub-Type Single Family Residence
Source actris
Property Description
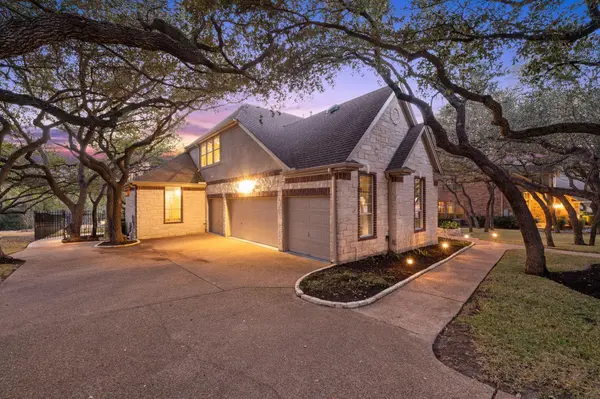
Experience refined luxury and serene natural beauty in this stunning 4,527 sq ft estate, perfectly situated on a private half-acre lot backing to a spring-fed creek and lush greenbelt. Surrounded by mature trees, this exceptional property offers the ultimate in privacy, tranquility, and upscale living.
Thoughtfully designed, the two-story layout features a spacious primary suite on the main level, with additional bedrooms upstairs. Expansive windows fill the home with natural light, highlighting the rich oak floors and fresh updates, including new paint and carpeting.
Step outside to your own private retreat, complete with a heated pool, outdoor grill, and elegant Lueder limestone hardscaping—ideal for both entertaining and quiet relaxation.
A rare opportunity to own a luxury home that seamlessly blends comfort, style, and breathtaking natural surroundings.
Location
State TX
County Williamson
Area Rre
Rooms
Main Level Bedrooms 1
Interior
Interior Features Bidet, Bookcases, Ceiling Fan(s), Coffered Ceiling(s), Ceiling-High, Granite Counters, Stone Counters, Crown Molding, Double Vanity, Eat-in Kitchen, Entrance Foyer, Interior Steps, Kitchen Island, Multiple Dining Areas, Multiple Living Areas, Natural Woodwork, Open Floorplan, Pantry, Primary Bedroom on Main, Recessed Lighting, Study/Home Office, Walk-In Closet(s)
Heating Central
Cooling Central Air
Flooring Carpet, Tile, Wood
Fireplaces Number 1
Fireplaces Type Family Room
Fireplace Y
Appliance Dishwasher, Gas Cooktop, Oven, Double Oven, Refrigerator, Stainless Steel Appliance(s), Washer/Dryer, Wine Cooler
Exterior
Exterior Feature Exterior Steps, Gutters Full, Outdoor Grill, Private Yard
Garage Spaces 4.0
Fence Wrought Iron
Pool Gunite, Heated, In Ground, Waterfall
Community Features See Remarks
Utilities Available Underground Utilities
Waterfront Description None
View Hill Country, Park/Greenbelt
Roof Type Shingle
Accessibility None
Porch Covered, Enclosed, Patio
Total Parking Spaces 4
Private Pool Yes
Building
Lot Description Greenbelt, Back Yard, Front Yard, Interior Lot, Landscaped, Level, Private, Trees-Heavy, Many Trees, Views
Faces Northeast
Foundation Slab
Sewer Public Sewer
Water Public
Level or Stories Two
Structure Type Masonry – All Sides
New Construction No
Schools
Elementary Schools Blackland Prairie
Middle Schools Ridgeview
High Schools Stony Point
School District Round Rock Isd
Others
HOA Fee Include See Remarks
Restrictions None
Ownership Fee-Simple
Acceptable Financing Cash, Conventional, VA Loan
Tax Rate 1.7993
Listing Terms Cash, Conventional, VA Loan
Special Listing Condition Standard
Read Less Info
Want to know what your home might be worth? Contact us for a FREE valuation!

Our team is ready to help you sell your home for the highest possible price ASAP
Bought with All City Real Estate Ltd. Co
NEARBY SCHOOLS & BUSINESSES
GET MORE INFORMATION
Victor Aguilar
Agent/Team Lead License ID: 0653089
Agent/Team Lead License ID: 0653089