
For more information regarding the value of a property, please contact us for a free consultation.
Key Details
Property Type Single Family Home
Sub Type Single Family Residence
Listing Status Sold
Purchase Type For Sale
Square Footage 1,826 sqft
Subdivision Meadows At Cambridge Heights
MLS Listing ID 6325661
Sold Date -
Bedrooms 4
Full Baths 2
HOA Fees $27/mo
HOA Y/N Yes
Year Built 2002
Annual Tax Amount $7,703
Tax Year 2026
Lot Size 6,904 Sqft
Acres 0.1585
Property Sub-Type Single Family Residence
Source actris
Property Description
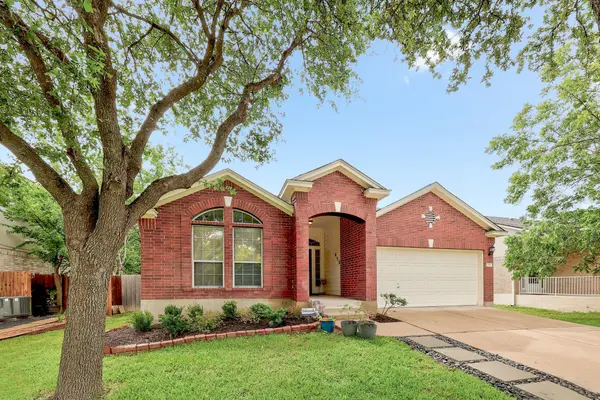
Meticulously cared for by its original owners, this stunning single-story brick home in the sought-after Meadows at Cambridge Heights community offers the perfect blend of comfort, style, and functionality. Nestled beneath a canopy of mature trees on a beautifully landscaped lot, the charming curb appeal and custom stone walkway set the tone for everything inside. Step through the arched entryway into an open, airy floor plan featuring soaring vaulted ceilings, rich vinyl plank flooring throughout, and an abundance of natural light. The spacious living room flows seamlessly into the formal dining area — both anchored by elegant architectural details including arched windows and a statement chandelier. The eat-in kitchen is a chef's delight, offering generous cabinet storage, premium appliances, a gas range, and vaulted ceilings that make the space feel expansive and inviting. The home also features a water softener loop and is wired for a security system, giving you peace of mind from day one. Retreat to the primary suite, where a vaulted ceiling, arched transom window, and spa-like ensuite bath with double vanity, soaking tub, and separate shower create a true sanctuary. The guest bathroom has been recently renovated, and three additional bedrooms provide flexible living space — ideal for a home gym, dedicated office, or guest accommodations. Outside, a covered patio overlooks a lush, fully fenced private backyard — perfect for entertaining or simply unwinding. The garage is pre-wired for a Level 2, 50-amp EV charging station (charger not included). Residents also enjoy a newly renovated neighborhood park just steps away. Located in Pflugerville ISD with easy access to major corridors, shopping, and dining — and just 2 miles from The District, a premier destination for dining, retail, and entertainment. This one is not to be missed. Schedule a showing today!
Location
State TX
County Travis
Area Pf
Rooms
Main Level Bedrooms 4
Interior
Interior Features Breakfast Bar, Ceiling Fan(s), Ceiling-High, Ceiling-Vaulted, Chandelier, Laminate Counters, Double Vanity, Eat-in Kitchen, Entrance Foyer, Multiple Dining Areas, No Interior Steps, Open Floorplan, Primary Bedroom on Main, Soaking Tub, Walk-In Closet(s)
Heating Central
Cooling Ceiling Fan(s), Central Air
Flooring Vinyl
Fireplace Y
Appliance Dishwasher, Disposal, Gas Range, Microwave
Exterior
Exterior Feature Private Yard
Garage Spaces 2.0
Fence Back Yard, Fenced, Gate, Privacy, Wood
Pool None
Community Features Cluster Mailbox, Common Grounds, Park, Playground, Pool
Utilities Available Cable Available, Electricity Connected, High Speed Internet, Natural Gas Connected, Sewer Connected, Water Connected
Waterfront Description None
View None
Roof Type Composition,Shingle
Accessibility None
Porch Covered, Patio
Total Parking Spaces 4
Private Pool No
Building
Lot Description Back Yard, Front Yard, Interior Lot, Landscaped, Level, Private
Faces Northwest
Foundation Slab
Sewer Public Sewer
Water Public
Level or Stories One
Structure Type Brick
New Construction No
Schools
Elementary Schools Caldwell
Middle Schools Pflugerville
High Schools Pflugerville
School District Pflugerville Isd
Others
HOA Fee Include Common Area Maintenance
Restrictions Deed Restrictions
Ownership Fee-Simple
Acceptable Financing Cash, Conventional
Tax Rate 2.2285
Listing Terms Cash, Conventional
Special Listing Condition Standard
Read Less Info
Want to know what your home might be worth? Contact us for a FREE valuation!

Our team is ready to help you sell your home for the highest possible price ASAP
Bought with Christies Intl Real Estate Lone Star
NEARBY SCHOOLS & BUSINESSES
GET MORE INFORMATION
Victor Aguilar
Agent/Team Lead License ID: 0653089
Agent/Team Lead License ID: 0653089