
For more information regarding the value of a property, please contact us for a free consultation.
Key Details
Property Type Single Family Home
Sub Type Single Family Residence
Listing Status Sold
Purchase Type For Sale
Square Footage 1,848 sqft
Subdivision Castlewood Forest Sec 07
MLS Listing ID 9621647
Sold Date -
Bedrooms 3
Full Baths 2
HOA Y/N No
Year Built 1974
Annual Tax Amount $11,588
Tax Year 2026
Lot Size 0.310 Acres
Acres 0.3098
Property Sub-Type Single Family Residence
Source actris
Property Description
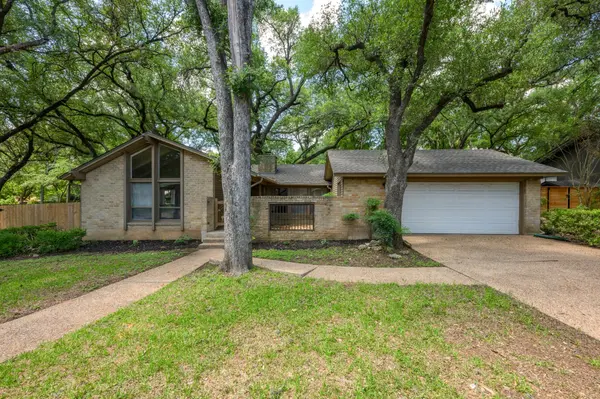
Seller request highest and best offers by Tuesday noon. Seller is in receipt of multiple offers. Fantastic opportunity in Castlewood Forest. Gorgeous oaks run throughout this neighborhood and on the property. It feels a bit like you live in a forest in the blocks around Comburg Castle Way. Streets are wide and low traffic, and area homes are generally located on third of an acre lots and larger with the elbow room you can't easily find in newer housing in town. This home has had remodel work over the years, and we have recently put in new carpets, painted, put on new roof shingles, and replaced the privacy fencing with quality materials. The HVAC condenser was replaced about 10 years ago with a quality carrier unit. The home is livable now and would be a fantastic opportunity for someone who wants to get in a great neighborhood at a reasonable price and do more work going along. Or completely gut and remodel and potentially join many in the neighborhood selling at $900K and well above. The home is a 3-2-2 car garage with open kitchen, breakfast and formal dining and two living areas. There is a large covered back porch and a courtyard at the entry to the home. See the virtual tour for floor plan and other information
Location
State TX
County Travis
Area 10S
Rooms
Main Level Bedrooms 3
Interior
Interior Features Breakfast Bar, Built-in Features, Beamed Ceilings, Ceiling-Vaulted, Corian Counters
Heating Central, Electric
Cooling Central Air, Electric
Flooring Carpet, Tile, Wood
Fireplaces Number 1
Fireplaces Type Living Room
Fireplace Y
Appliance Built-In Oven(s), Dishwasher, Electric Cooktop, Double Oven, RNGHD, Free-Standing Refrigerator, Electric Water Heater
Exterior
Exterior Feature Uncovered Courtyard, Rain Gutters, Private Yard
Garage Spaces 2.0
Fence Gate, Privacy, Wood
Pool None
Community Features None
Utilities Available Cable Available, Electricity Connected, Natural Gas Not Available, Phone Available, Sewer Connected, Water Connected
Waterfront Description None
View None
Roof Type Composition,Shingle
Accessibility None
Porch Covered, Rear Porch
Total Parking Spaces 2
Private Pool No
Building
Lot Description Interior Lot, Level, Private, Trees-Heavy, Trees-Large (Over 40 Ft)
Faces Northeast
Foundation Slab
Sewer Public Sewer
Water Public
Level or Stories One
Structure Type Brick Veneer,Frame,Vinyl Siding
New Construction No
Schools
Elementary Schools Cowan
Middle Schools Bailey
High Schools Akins
School District Austin Isd
Others
Restrictions City Restrictions,Deed Restrictions,Zoning
Ownership Fee-Simple
Acceptable Financing Cash, Conventional
Tax Rate 2.0465
Listing Terms Cash, Conventional
Special Listing Condition Standard
Read Less Info
Want to know what your home might be worth? Contact us for a FREE valuation!

Our team is ready to help you sell your home for the highest possible price ASAP
Bought with All City Real Estate Ltd. Co
NEARBY SCHOOLS & BUSINESSES
GET MORE INFORMATION
Victor A Aguilar
Agent/Team Lead License ID: 0653089
Agent/Team Lead License ID: 0653089