
For more information regarding the value of a property, please contact us for a free consultation.
Key Details
Property Type Single Family Home
Sub Type Single Family Residence
Listing Status Sold
Purchase Type For Sale
Square Footage 1,250 sqft
Subdivision Southampton Sec 03-A
MLS Listing ID 5940514
Sold Date -
Bedrooms 3
Full Baths 2
HOA Y/N No
Year Built 1980
Annual Tax Amount $7,931
Tax Year 2026
Lot Size 7,527 Sqft
Acres 0.1728
Lot Dimensions 60.00 X 120.00
Property Sub-Type Single Family Residence
Source actris
Property Description
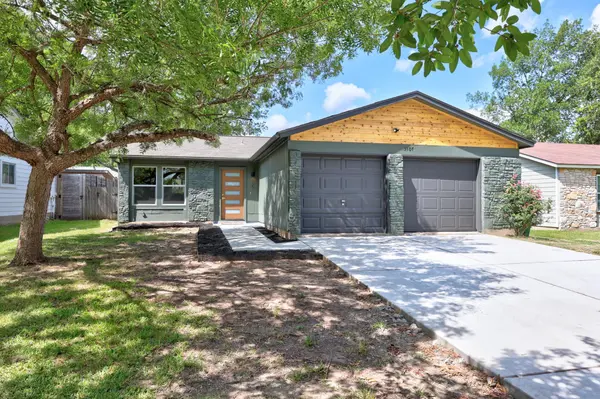
Welcome to 3107 Paisano Trail – a thoughtfully renovated South Austin retreat where modern design meets everyday comfort. This 3-bedroom, 2-bath home features an open-concept layout filled with natural light and curated finishes throughout.
At the heart of the home is a stunning designer kitchen featuring custom cabinetry, quartz countertops, a spacious island with seating, stylish pendant lighting, and a sleek appliance package. The open living and dining spaces create an effortless flow for both entertaining and daily living.
The primary suite offers a private escape with a beautifully remodeled ensuite bath showcasing custom tile work, designer fixtures, and warm organic finishes. Two additional bedrooms provide flexibility for guests, a home office, or growing households. Throughout the home, updated flooring, modern lighting, and thoughtful details create a cohesive and elevated feel.
Step outside to enjoy both front and backyard spaces with room to relax, entertain, garden, or create your own outdoor oasis. Nature lovers will appreciate the home's exceptional location directly across from a nature preserve and within walking distance of a large neighborhood park, offering easy access to trails, green space, and outdoor recreation.
Located in desirable South Austin with convenient access to shopping, dining, entertainment, and major commuter routes, this move-in-ready home offers the perfect combination of style, comfort, and location.
Location
State TX
County Travis
Area 10S
Rooms
Main Level Bedrooms 3
Interior
Interior Features Ceiling Fan(s), Quartz Counters, Kitchen Island, Primary Bedroom on Main, Recessed Lighting, Two Primary Closets, Walk-In Closet(s)
Heating Central
Cooling Central Air
Flooring Tile, Vinyl
Fireplaces Type None
Fireplace Y
Appliance Dishwasher, Disposal, Exhaust Fan, Microwave, Free-Standing Range, Free-Standing Refrigerator
Exterior
Exterior Feature None
Garage Spaces 2.0
Fence Privacy
Pool None
Community Features Park, Playground, Trail(s)
Utilities Available Electricity Available, Natural Gas Available
Waterfront Description None
View See Remarks, Trees/Woods
Roof Type Composition
Accessibility None
Porch Patio
Total Parking Spaces 4
Private Pool No
Building
Lot Description See Remarks, Back Yard, Front Yard
Faces North
Foundation Slab
Sewer Public Sewer
Water Public
Level or Stories One
Structure Type HardiPlank Type,Wood Siding,Stone
New Construction No
Schools
Elementary Schools Boone
Middle Schools Covington
High Schools Crockett
School District Austin Isd
Others
Restrictions None
Ownership Fee-Simple
Acceptable Financing Cash, Conventional, FHA, VA Loan
Tax Rate 2.5043
Listing Terms Cash, Conventional, FHA, VA Loan
Special Listing Condition Standard
Read Less Info
Want to know what your home might be worth? Contact us for a FREE valuation!

Our team is ready to help you sell your home for the highest possible price ASAP
Bought with Compass RE Texas, LLC
NEARBY SCHOOLS & BUSINESSES
GET MORE INFORMATION
Victor Aguilar
Agent/Team Lead License ID: 0653089
Agent/Team Lead License ID: 0653089