
For more information regarding the value of a property, please contact us for a free consultation.
Key Details
Property Type Single Family Home
Sub Type Single Family Residence
Listing Status Sold
Purchase Type For Sale
Square Footage 2,046 sqft
Subdivision Picadilly Ridge Ph 03 Sec 03
MLS Listing ID 9425741
Sold Date -
Style 1st Floor Entry
Bedrooms 3
Full Baths 2
HOA Fees $16/ann
HOA Y/N Yes
Year Built 1998
Annual Tax Amount $7,555
Tax Year 2026
Lot Size 9,827 Sqft
Acres 0.2256
Lot Dimensions 9826
Property Sub-Type Single Family Residence
Source actris
Property Description
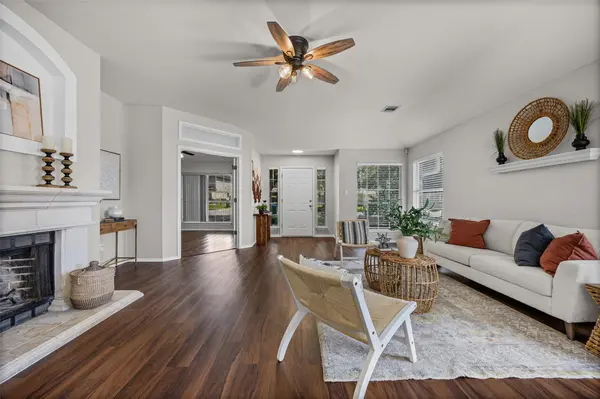
Welcome to 1524 Lochaline Loop, a beautifully remodeled 3 bedroom, 2 bath home with a dedicated office, offering the perfect blend of style, comfort, efficiency, and convenience. Thoughtfully updated inside and out, this move in ready home showcases high-end designer finishes throughout, a gourmet kitchen ideal for entertaining, a cozy fireplace, and a spa-inspired primary suite designed for relaxation. A new roof and owned solar panel system provide peace of mind while significantly reducing monthly electric costs.
With approximately 2,046 square feet of living space, this home offers exceptional value compared to many newer homes in the area, along with the charm and character of an established neighborhood. The functional floor plan is ideal for any buyer looking for a new home, Austin-area commuters, and those looking to upgrade from a smaller home without sacrificing affordability.
Located in the highly desirable Windermere community, residents enjoy access to a neighborhood pool, playground, tennis courts, basketball courts, walking trails, and mature tree lined streets that create a true sense of community. Spend weekends at nearby Lake Pflugerville, enjoy convenient shopping and dining at Stone Hill Town Center, and take advantage of easy access to SH-45, SH-130, and I-35 for a seamless commute to North Austin, Tech Ridge, Round Rock, Dell, Samsung, and other major employers.
Offering the perfect combination of modern updates, energy efficiency, community amenities, and an unbeatable location, this home delivers the lifestyle today's buyers are searching for. The owned solar panels convey with the property, making this not only an affordable home but a smart long term investment.
Location
State TX
County Travis
Area Pf
Rooms
Main Level Bedrooms 3
Interior
Interior Features Breakfast Bar, Ceiling Fan(s), Ceiling-High, Ceiling-Vaulted, Chandelier, Quartz Counters, Double Vanity, Eat-in Kitchen, High Speed Internet, Kitchen Island, Open Floorplan, Pantry, Primary Bedroom on Main, Recessed Lighting, Soaking Tub, Study/Home Office, Walk-In Closet(s)
Heating Central, Electric, Fireplace(s)
Cooling Ceiling Fan(s), Central Air, Electric
Flooring Laminate, Tile, Vinyl
Fireplaces Number 1
Fireplaces Type Family Room, Wood Burning
Fireplace Y
Appliance Dishwasher, Disposal, Gas Range, Gas Oven, Free-Standing Gas Range, RNGHD, Refrigerator, Stainless Steel Appliance(s), Vented Exhaust Fan, Water Heater, Water Softener Owned
Exterior
Exterior Feature Gutters Full, Private Yard
Garage Spaces 2.0
Fence Back Yard, Fenced, Privacy, Wood
Pool None
Community Features Park, Playground, Pool, Sidewalks, Sport Court(s)/Facility, Tennis Court(s), Trash Pickup - Door to Door, Trail(s)
Utilities Available Electricity Available, Natural Gas Available
Waterfront Description None
View Neighborhood
Roof Type Shingle
Accessibility None
Porch Covered, Front Porch
Total Parking Spaces 4
Private Pool No
Building
Lot Description Back Yard, Front Yard, Public Maintained Road, Many Trees
Faces Northeast
Foundation Slab
Sewer Public Sewer
Water Public
Level or Stories One
Structure Type Brick Veneer,Masonry – Partial,Wood Siding
New Construction No
Schools
Elementary Schools Windermere
Middle Schools Pflugerville
High Schools Pflugerville
School District Pflugerville Isd
Others
HOA Fee Include Common Area Maintenance
Restrictions City Restrictions
Ownership Fee-Simple
Acceptable Financing Cash, Conventional, FHA, VA Loan
Tax Rate 2.22
Listing Terms Cash, Conventional, FHA, VA Loan
Special Listing Condition Standard
Read Less Info
Want to know what your home might be worth? Contact us for a FREE valuation!

Our team is ready to help you sell your home for the highest possible price ASAP
Bought with Pure Realty
NEARBY SCHOOLS & BUSINESSES
GET MORE INFORMATION
Victor Aguilar
Agent/Team Lead License ID: 0653089
Agent/Team Lead License ID: 0653089