
For more information regarding the value of a property, please contact us for a free consultation.
Key Details
Property Type Single Family Home
Sub Type Single Family Residence
Listing Status Sold
Purchase Type For Sale
Square Footage 2,166 sqft
Subdivision Grand Oaks Amended Subd
MLS Listing ID 3874562
Sold Date -
Style 1st Floor Entry
Bedrooms 3
Full Baths 2
Half Baths 1
HOA Fees $45/qua
HOA Y/N Yes
Year Built 2004
Annual Tax Amount $11,045
Tax Year 2026
Lot Size 4,800 Sqft
Acres 0.1102
Lot Dimensions 48.56 x 100
Property Sub-Type Single Family Residence
Source actris
Property Description
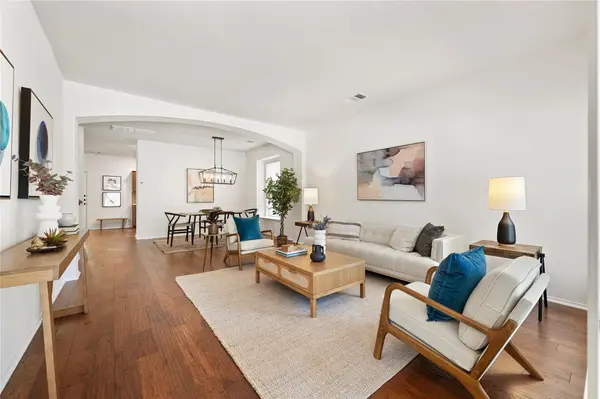
Immaculate and truly move-in ready, this inviting home combines neighborhood charm with an exceptionally versatile floor plan. Multiple living areas and a spacious open loft offer flexibility for entertaining, working from home, hobbies, fitness, or a media room. Enjoy Austin's indoor-outdoor lifestyle from the welcoming front porch, private balcony, and screened-in porch with custom pet-friendly features, creating a comfortable retreat for both owners and their furry companions. Set within a tree-filled master-planned community, residents enjoy a shady park with a playground, sport court, and hike-and-bike trails, all contributing to the warm, neighborly feel that makes this community so special. The neighborhood offers a rare sense of space and tranquility while remaining remarkably connected to the city. Located just 8 miles from downtown Austin, the home provides excellent accessibility by car, bicycle, or public transit. Walk to local favorites including Armadillo Den and Moontower Saloon, and enjoy convenient access to the shopping, dining, and entertainment destinations of SoLa, SoFi, and SoCo (all within 7 miles of the property). This is South Austin living at its best—room to breathe, a true sense of community, and easy access to everything that makes Austin such a desirable place to call home.
Location
State TX
County Travis
Area 10S
Interior
Interior Features Ceiling-High, Recessed Lighting, Pantry, Walk-In Closet(s), Interior Steps, Multiple Living Areas, Quartz Counters
Heating Central, Natural Gas
Cooling Central Air
Flooring Tile, Wood
Fireplaces Number 1
Fireplaces Type Family Room
Fireplace Y
Appliance Dishwasher, Disposal, Free-Standing Range, Refrigerator, Stainless Steel Appliance(s)
Exterior
Exterior Feature Balcony
Garage Spaces 2.0
Fence Fenced, Privacy, Wood
Pool None
Community Features BBQ Pit/Grill, Curbs, Picnic Area, Playground, Sidewalks, Trail(s)
Utilities Available Electricity Available, Natural Gas Available
Waterfront Description None
View None
Roof Type Composition
Accessibility None
Porch Covered, Patio, Porch
Total Parking Spaces 4
Private Pool No
Building
Lot Description Level, Public Maintained Road, Sprinkler - Automatic, Sprinklers In Rear, Sprinklers In Front, Trees-Medium (20 Ft - 40 Ft)
Faces South
Foundation Slab
Sewer Public Sewer
Water Public
Level or Stories Two
Structure Type Masonry – Partial,Frame
New Construction No
Schools
Elementary Schools Cunningham
Middle Schools Covington
High Schools Crockett
School District Austin Isd
Others
HOA Fee Include Common Area Maintenance
Restrictions See Remarks
Ownership Fee-Simple
Acceptable Financing Cash, Conventional, FHA, FMHA, VA Loan
Tax Rate 2.1965
Listing Terms Cash, Conventional, FHA, FMHA, VA Loan
Special Listing Condition Standard
Read Less Info
Want to know what your home might be worth? Contact us for a FREE valuation!

Our team is ready to help you sell your home for the highest possible price ASAP
Bought with Coldwell Banker Realty
NEARBY SCHOOLS & BUSINESSES
GET MORE INFORMATION
Victor Aguilar
Agent/Team Lead License ID: 0653089
Agent/Team Lead License ID: 0653089