
For more information regarding the value of a property, please contact us for a free consultation.
Key Details
Property Type Single Family Home
Sub Type Single Family Residence
Listing Status Sold
Purchase Type For Sale
Square Footage 2,627 sqft
Subdivision Forest Oaks 6
MLS Listing ID 7346614
Sold Date -
Bedrooms 4
Full Baths 2
Half Baths 1
HOA Fees $50/mo
HOA Y/N Yes
Year Built 2002
Tax Year 2026
Property Sub-Type Single Family Residence
Source actris
Property Description
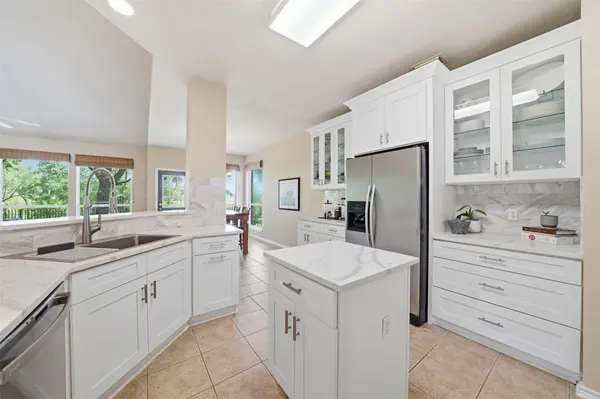
You will be captivated by this impressive 4-bedroom, 2.5 -bathroom residence tucked away on a cul-de-sac in Forest Oaks. The home opens with a formal dining room leading into bright, open-concept living, kitchen, and breakfast spaces. The beautifully updated kitchen is a standout feature, of offering beautiful updates, soft close cabinetry, glass-paneled cabinets, a center island, double ovens, and stainless steel appliances. It flows seamlessly into a two-story living area centered around a cozy fireplace, where a wall of windows provides stunning views of the rear yard. A butlers pantry allows for easy access between the kitchen and dining area. The secluded primary suite at the back of the house features its own wall of windows, tray ceiling and a luxurious ensuite bathroom, complete with framed mirrors, a double vanity, a soaking tub, and a standalone shower. The second floor provides a versatile flex room along with three more bedrooms, including one with a unique secret room and another configured as a media room. Outside, the expanded deck overlooks a peaceful green space and a spacious, tree-shaded yard. Residents also enjoy Forest Oaks amenities like neighborhood pools, playscapes, and hike-and-bike trails, all with easy access to Cedar Park's dining and shopping and the highly-regarded Leander ISD.
Location
State TX
County Williamson
Area Cls
Rooms
Main Level Bedrooms 1
Interior
Interior Features Breakfast Bar, Ceiling Fan(s), Ceiling-High, Tray Ceiling(s), Quartz Counters, Double Vanity, Dry Bar, Entrance Foyer, Kitchen Island, Multiple Dining Areas, Multiple Living Areas, Pantry, Primary Bedroom on Main, Soaking Tub, Walk-In Closet(s)
Heating Central, Natural Gas
Cooling Central Air
Flooring Carpet, Laminate, Tile
Fireplaces Number 1
Fireplaces Type Family Room, Gas, Gas Log
Fireplace Y
Appliance Built-In Oven(s), Dishwasher, Disposal, Gas Cooktop, Microwave, Double Oven, Stainless Steel Appliance(s)
Exterior
Exterior Feature None
Garage Spaces 2.0
Fence Wood, Wrought Iron
Pool None
Community Features Common Grounds, Curbs, Playground, Pool, Trail(s)
Utilities Available Electricity Available, Natural Gas Available
Waterfront Description None
View Park/Greenbelt, Trees/Woods
Roof Type Composition
Accessibility None
Porch Patio
Total Parking Spaces 4
Private Pool No
Building
Lot Description Greenbelt, Back Yard, Cul-De-Sac, Level, Trees-Large (Over 40 Ft), Trees-Medium (20 Ft - 40 Ft)
Faces West
Foundation Slab
Sewer Public Sewer
Water Public
Level or Stories Two
Structure Type Masonry – All Sides
New Construction No
Schools
Elementary Schools Charlotte Cox
Middle Schools Artie L Henry
High Schools Vista Ridge
School District Leander Isd
Others
HOA Fee Include Common Area Maintenance
Restrictions Deed Restrictions
Ownership Fee-Simple
Acceptable Financing Cash, Conventional, FHA, VA Loan
Tax Rate 1.98
Listing Terms Cash, Conventional, FHA, VA Loan
Special Listing Condition Standard
Read Less Info
Want to know what your home might be worth? Contact us for a FREE valuation!

Our team is ready to help you sell your home for the highest possible price ASAP
Bought with All Side Realty
NEARBY SCHOOLS & BUSINESSES
GET MORE INFORMATION
Victor Aguilar
Agent/Team Lead License ID: 0653089
Agent/Team Lead License ID: 0653089