
For more information regarding the value of a property, please contact us for a free consultation.
Key Details
Property Type Single Family Home
Sub Type Single Family Residence
Listing Status Sold
Purchase Type For Sale
Square Footage 1,528 sqft
Subdivision Laurelwood Estates
MLS Listing ID 6367321
Sold Date -
Bedrooms 3
Full Baths 2
HOA Y/N No
Year Built 2000
Annual Tax Amount $9,652
Tax Year 2026
Lot Size 7,448 Sqft
Acres 0.171
Property Sub-Type Single Family Residence
Source actris
Property Description
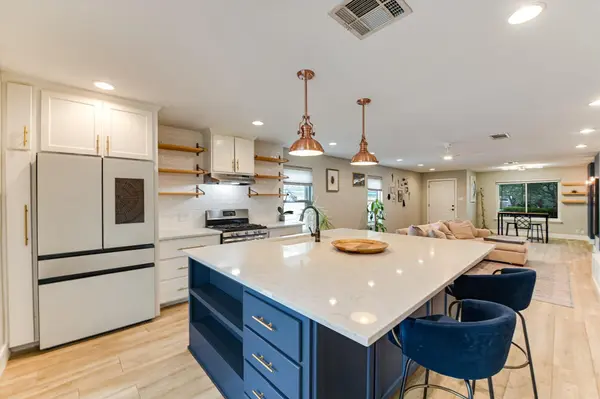
Welcome to 1804 Pannier Ln, a stylishly remodeled home with a pool! Nestled on a quiet street in Laurelwood Estates, this beautifully updated single-story home blends modern comfort with relaxed Texas living. Featuring 3 bedrooms, 2 bathrooms, and an open-concept layout, the home offers stylish wood-look tile flooring, a designer kitchen with a large center island, and light-filled living spaces ideal for entertaining. The spacious primary suite includes a spa-inspired bath with dual vanities and an oversized walk-in shower, while the backyard is built for year-round enjoyment with a sparkling pool, covered patio, and inviting outdoor living areas. Recent upgrades include remodeled kitchen and baths, updated windows, solar panels, and more. Conveniently located just minutes from dining, shopping, Southpark Meadows, and downtown Austin, this is a rare opportunity in one of South Austins most established neighborhoods. **Washer,Dryer, & Kitchen Refrigerator convey**
Location
State TX
County Travis
Area 10S
Rooms
Main Level Bedrooms 3
Interior
Interior Features Built-in Features, Ceiling Fan(s), Chandelier, Quartz Counters, Stone Counters, Double Vanity, Eat-in Kitchen, High Speed Internet, Kitchen Island, Open Floorplan, Pantry, Primary Bedroom on Main, Smart Thermostat, Storage, Walk-In Closet(s), Wired for Data
Heating Active Solar, Central
Cooling Central Air, Electric
Flooring Carpet, Tile
Fireplace Y
Appliance Built-In Gas Range, Disposal, Dryer, ENERGY STAR Qualified Dishwasher, Free-Standing Gas Range, RNGHD, Free-Standing Refrigerator, Washer/Dryer, Water Heater
Exterior
Exterior Feature Rain Gutters, Lighting, Private Yard
Garage Spaces 2.0
Fence Back Yard, Fenced, Wood
Pool Fenced, Filtered, Gunite, In Ground, Pool Sweep
Community Features Cluster Mailbox, Google Fiber, Restaurant, Sidewalks, U-Verse
Utilities Available Cable Available, Electricity Connected, High Speed Internet, Natural Gas Connected, Phone Available, Water Connected
Waterfront Description None
View Pool
Roof Type Composition
Accessibility See Remarks
Porch Covered, Front Porch, Patio, Rear Porch
Total Parking Spaces 2
Private Pool Yes
Building
Lot Description Back Yard, Few Trees, Front Yard, Landscaped, Trees-Medium (20 Ft - 40 Ft)
Faces South
Foundation Slab
Sewer Public Sewer
Water Public
Level or Stories One
Structure Type Brick,HardiPlank Type
New Construction No
Schools
Elementary Schools Casey
Middle Schools Paredes
High Schools Akins
School District Austin Isd
Others
Restrictions None
Ownership Common
Acceptable Financing Cash, Conventional, FHA, VA Loan
Tax Rate 2.17668
Listing Terms Cash, Conventional, FHA, VA Loan
Special Listing Condition Standard
Read Less Info
Want to know what your home might be worth? Contact us for a FREE valuation!

Our team is ready to help you sell your home for the highest possible price ASAP
Bought with Keller Williams - Lake Travis
NEARBY SCHOOLS & BUSINESSES
GET MORE INFORMATION
Victor Aguilar
Agent/Team Lead License ID: 0653089
Agent/Team Lead License ID: 0653089