
For more information regarding the value of a property, please contact us for a free consultation.
Key Details
Property Type Single Family Home
Sub Type Single Family Residence
Listing Status Sold
Purchase Type For Sale
Square Footage 2,308 sqft
Subdivision Oakcreek Sec 02
MLS Listing ID 6885335
Sold Date -
Bedrooms 4
Full Baths 3
HOA Fees $34/mo
HOA Y/N Yes
Year Built 1991
Annual Tax Amount $8,529
Tax Year 2026
Lot Size 6,625 Sqft
Acres 0.1521
Property Sub-Type Single Family Residence
Source actris
Property Description
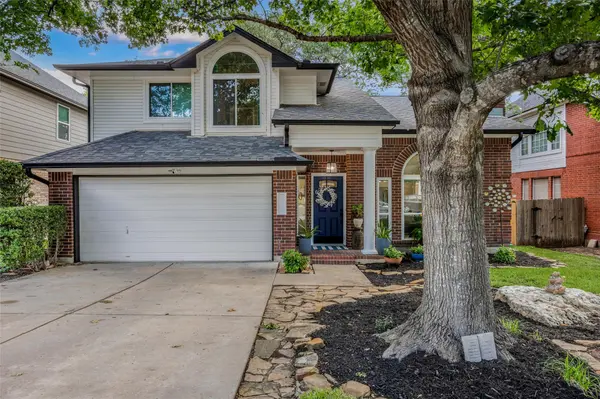
Tucked away on a quiet cul-de-sac, this beautifully updated 4-bedroom, 3-bath home offers a flexible and versatile layout designed for today's lifestyle. Soaring ceilings and abundant natural light create an open, airy feel throughout the main living spaces.
The kitchen was completely remodeled in 2021 and features quartz countertops, stainless steel appliances, updated lighting, and a layout that flows seamlessly into the living and dining areas. New luxury vinyl plank flooring adds a fresh, modern look throughout much of the home, while the renovated primary bath provides a stylish and comfortable retreat.
Major improvements include a new roof in 2023 and energy-efficient windows installed in 2024, offering both peace of mind and improved efficiency. Step outside to enjoy the backyard deck, perfect for relaxing or entertaining.
Conveniently located within an easy walk to the community pool, this move-in-ready home combines thoughtful updates, versatile living spaces, and an exceptional location in one of the neighborhood's most desirable cul-de-sac settings.
Location
State TX
County Williamson
Area Rrw
Rooms
Main Level Bedrooms 1
Interior
Interior Features Coffered Ceiling(s), Ceiling-High, In-Law Floorplan, Multiple Living Areas, Pantry
Heating Central, Natural Gas
Cooling Central Air
Flooring Carpet, Vinyl
Fireplaces Number 1
Fireplaces Type Family Room
Fireplace Y
Appliance Gas Range, Stainless Steel Appliance(s)
Exterior
Exterior Feature None
Garage Spaces 2.0
Fence Privacy, Wood
Pool None
Community Features BBQ Pit/Grill, Clubhouse, Curbs, Playground, Pool, Sidewalks
Utilities Available Electricity Available, Natural Gas Available, Water Available
Waterfront Description None
View None
Roof Type Composition
Accessibility None
Porch Deck, Porch
Total Parking Spaces 4
Private Pool No
Building
Lot Description Back Yard, Cul-De-Sac, Front Yard, Level, Trees-Large (Over 40 Ft), Trees-Medium (20 Ft - 40 Ft)
Faces West
Foundation Slab
Sewer Public Sewer
Water Public
Level or Stories Two
Structure Type Brick Veneer,Frame,Masonry – All Sides
New Construction No
Schools
Elementary Schools Fern Bluff
Middle Schools Chisholm Trail
High Schools Round Rock
School District Round Rock Isd
Others
HOA Fee Include See Remarks
Restrictions Deed Restrictions
Ownership Fee-Simple
Acceptable Financing Cash, Conventional, FHA, VA Loan
Tax Rate 1.8
Listing Terms Cash, Conventional, FHA, VA Loan
Special Listing Condition Standard
Read Less Info
Want to know what your home might be worth? Contact us for a FREE valuation!

Our team is ready to help you sell your home for the highest possible price ASAP
Bought with eXp Realty, LLC
NEARBY SCHOOLS & BUSINESSES
GET MORE INFORMATION
Victor Aguilar
Agent/Team Lead License ID: 0653089
Agent/Team Lead License ID: 0653089