
For more information regarding the value of a property, please contact us for a free consultation.
Key Details
Property Type Condo
Sub Type Condominium
Listing Status Sold
Purchase Type For Sale
Square Footage 1,202 sqft
Subdivision The Retreat At Town Centre
MLS Listing ID 5064779
Sold Date -
Style 1st Floor Entry
Bedrooms 2
Full Baths 2
Half Baths 1
HOA Fees $320/mo
HOA Y/N Yes
Year Built 2016
Tax Year 2026
Property Sub-Type Condominium
Source actris
Property Description
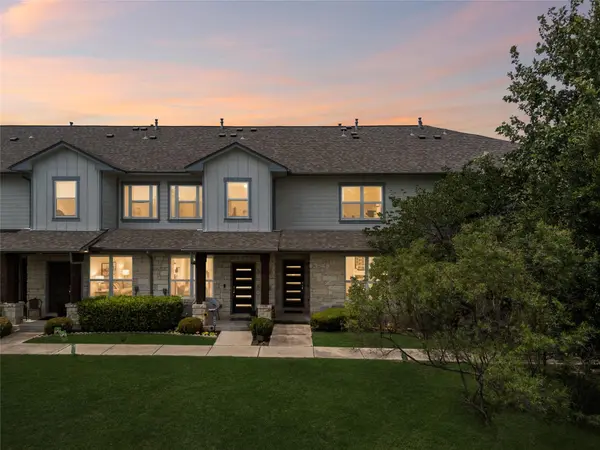
You'll have an easy commute to downtown Austin, but feel worlds away at your own private retreat! Nestled in the highly sought-after gated community of The Retreat at Town Centre and overlooking the neighborhood park, this stunning 2-bedroom, 2.5-bathroom condo showcases a charming Craftsman cottage design with timeless curb appeal. Step inside to a bright, open-concept floor plan highlighted by gorgeous hardwood floors and a modern kitchen complete with premium granite countertops. Enjoy the ultimate convenience of a separate utility room and your own private 1-car attached garage. Walk to local favorite restaurants and hangouts, or explore nearby parks with walking trails and outdoor entertainment. Resort-style amenities await just steps from your door—relax poolside, unwind in the hot tub, or get pumped at the fitness center and clubhouse. With effortless access to HWY-45 and I-35, this is the perfect lock-and-leave lifestyle. Welcome home!
Location
State TX
County Williamson
Area Rre
Interior
Interior Features Breakfast Bar, Ceiling-High, Kitchen Island, Open Floorplan, Recessed Lighting, Storage, Walk-In Closet(s)
Heating Central, Natural Gas
Cooling Central Air
Flooring Carpet, Tile, Wood
Fireplaces Type None
Fireplace Y
Appliance None
Exterior
Exterior Feature None
Garage Spaces 1.0
Fence None
Pool None
Community Features Clubhouse, Cluster Mailbox, Curbs, Fitness Center, Gated, Hot Tub, Pool, Sidewalks
Utilities Available Electricity Available, Natural Gas Available
Waterfront Description None
View None
Roof Type Composition
Accessibility None
Porch None
Total Parking Spaces 1
Private Pool No
Building
Lot Description Curbs, Sprinkler - Automatic
Faces Northwest
Foundation Slab
Sewer Public Sewer
Water Public
Level or Stories Two
Structure Type Masonry – All Sides,HardiPlank Type
New Construction No
Schools
Elementary Schools Callison
Middle Schools Cd Fulkes
High Schools Cedar Ridge
School District Round Rock Isd
Others
HOA Fee Include Common Area Maintenance,Landscaping,Maintenance Structure,Water
Restrictions None
Ownership Common
Acceptable Financing Cash, Conventional, FHA
Tax Rate 1.799
Listing Terms Cash, Conventional, FHA
Special Listing Condition Standard
Read Less Info
Want to know what your home might be worth? Contact us for a FREE valuation!

Our team is ready to help you sell your home for the highest possible price ASAP
Bought with Keller Williams Realty
NEARBY SCHOOLS & BUSINESSES
GET MORE INFORMATION
Victor Aguilar
Agent/Team Lead License ID: 0653089
Agent/Team Lead License ID: 0653089