
For more information regarding the value of a property, please contact us for a free consultation.
Key Details
Property Type Townhouse
Sub Type Townhouse
Listing Status Sold
Purchase Type For Sale
Square Footage 1,783 sqft
Subdivision The Brownstones At Rivery Park Ph 1
MLS Listing ID 3485560
Sold Date -
Style 1st Floor Entry,End Unit,Multi-level Floor Plan
Bedrooms 3
Full Baths 2
Half Baths 1
HOA Fees $125/mo
HOA Y/N Yes
Year Built 2019
Tax Year 2025
Lot Size 1,637 Sqft
Acres 0.0376
Property Sub-Type Townhouse
Source actris
Property Description
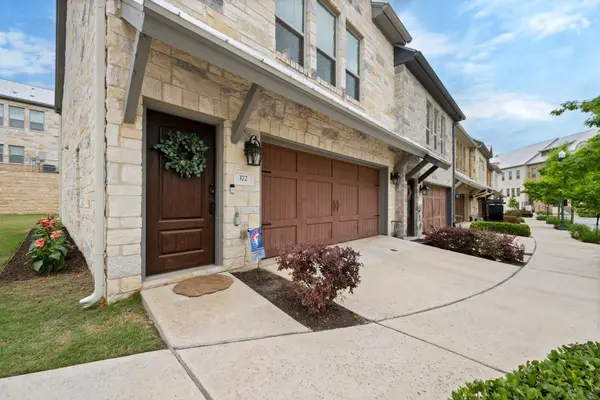
Welcome to Georgetown's prestigious lock-and-leave Brownstone Townhome community! This rare end-unit masonry home offers beautiful sunrise views, combining elegance, convenience, and exceptional walkability. Enjoy restaurants, fitness facilities, shopping, a spa, the San Gabriel River, and miles of hiking trails just steps from your door. There is also ample guest parking available. The first floor features a two-car garage with a built-in power washer (conveys). Upon entry, you'll find two oversized secondary bedrooms with large closets, a full bath, and a private back entrance, ideal for guests or flexible living space. Upstairs on the second level, the eat-in kitchen is fully equipped with stainless steel appliances, including a side-by-side refrigerator (conveys), oven, microwave, and dishwasher. Granite countertops, a breakfast bar, and a dedicated dining area make it both functional and inviting.
The spacious living room is filled with natural light and highlighted by a stunning stone gas fireplace. The primary suite offers an oversized walk-in closet and an ensuite bath with a walk-in shower featuring dual shower heads.
Additional highlights include a water softener, dual shower heads in the primary bath, and a built-in power washer in the garage, just to name a few. The HOA covers natural gas and lawn maintenance, making for truly low-maintenance living. Perfect for carefree/lock and leave urban living or as an investment opportunity in the heart of Georgetown.
Buyer and buyer's agent to verify all tax, schools, and property-related information.
Location
State TX
County Williamson
Area Gtw
Rooms
Main Level Bedrooms 2
Interior
Interior Features Breakfast Bar, Ceiling Fan(s), Ceiling-High, Eat-in Kitchen, Interior Steps, Kitchen Island, Open Floorplan, Pantry
Heating Electric, Fireplace(s)
Cooling Ceiling Fan(s), Central Air, Electric
Flooring Carpet, Tile, Wood
Fireplaces Number 1
Fireplaces Type Gas, Living Room
Fireplace Y
Appliance Dishwasher, Disposal, Gas Cooktop, Microwave, Oven, RNGHD, Refrigerator, Stainless Steel Appliance(s), Electric Water Heater, Water Softener Owned
Exterior
Exterior Feature Balcony, Private Entrance
Garage Spaces 2.0
Fence None
Pool None
Community Features Cluster Mailbox, Curbs, Lock and Leave, Sidewalks, Street Lights, Underground Utilities, Trail(s)
Utilities Available Electricity Connected, Natural Gas Connected, Sewer Connected
Waterfront Description None
View None
Roof Type Metal
Accessibility None
Porch Covered, Patio, Rear Porch
Total Parking Spaces 2
Private Pool No
Building
Lot Description See Remarks, Zero Lot Line
Faces North
Foundation Slab
Sewer Public Sewer
Water Public
Level or Stories Two
Structure Type Stone
New Construction No
Schools
Elementary Schools Wolf Ranch Elementary
Middle Schools James Tippit
High Schools East View
School District Georgetown Isd
Others
HOA Fee Include Common Area Maintenance,Gas,Landscaping
Restrictions City Restrictions,Deed Restrictions
Ownership Fee-Simple
Acceptable Financing Cash, Conventional, FHA, VA Loan
Tax Rate 1.81
Listing Terms Cash, Conventional, FHA, VA Loan
Special Listing Condition Standard
Read Less Info
Want to know what your home might be worth? Contact us for a FREE valuation!

Our team is ready to help you sell your home for the highest possible price ASAP
Bought with Team West Real Estate LLC
NEARBY SCHOOLS & BUSINESSES
GET MORE INFORMATION
Victor Aguilar
Agent/Team Lead License ID: 0653089
Agent/Team Lead License ID: 0653089