
For more information regarding the value of a property, please contact us for a free consultation.
Key Details
Property Type Single Family Home
Sub Type Single Family Residence
Listing Status Sold
Purchase Type For Sale
Square Footage 1,646 sqft
Subdivision High Meadows Ph 01 Sec 01
MLS Listing ID 9435787
Sold Date -
Bedrooms 4
Full Baths 3
Half Baths 1
HOA Y/N No
Year Built 1994
Annual Tax Amount $6,751
Tax Year 2025
Lot Size 7,405 Sqft
Acres 0.17
Property Sub-Type Single Family Residence
Source actris
Property Description
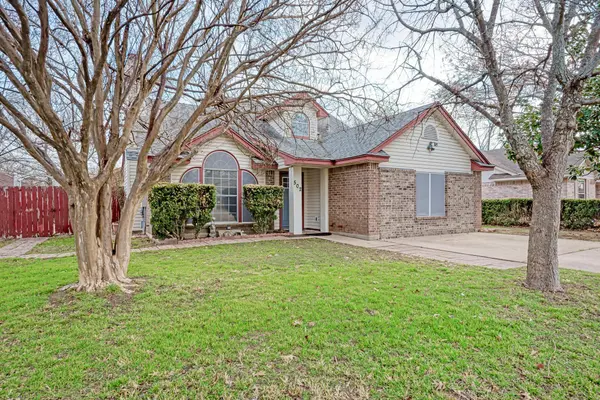
Welcome to this versatile and beautifully maintained 4-bedroom home offering space, flexibility, and endless possibilities! Located in a highly desirable neighborhood, this home was originally a 3 Bedroom + 2. 5 Bath, but a professional garage conversion transformed it into a 4 Bedroom + 3.5 Bath. Primary bedroom is located on the main floor, while 2 secondary bedrooms + full bath are located on the 2nd floor. Gas fireplace in living room + ceiling fans throughout. All appliances, fridge/washer/dryer are included. Kitchen includes dine-in area + 2 pantry's. Step into the large backyard and that's where you find a detached, fully insulated and powered outbuilding/office/hobby room/gym...whatever you need! Even the metal shed is equipped with a power outlet. Don't miss the small pond and separate area on the side of the house! Great outdoor space with room to relax or entertain. This home offers the flexibility today's buyers are looking for — extra space to live, work, and create. Don't miss your opportunity to make it yours!
Location
State TX
County Williamson
Area Cln
Rooms
Main Level Bedrooms 2
Interior
Interior Features Two Primary Suties, Ceiling Fan(s), Double Vanity, Pantry, Primary Bedroom on Main
Heating Central
Cooling Ceiling Fan(s), Central Air
Flooring Carpet, Tile, Wood
Fireplaces Number 1
Fireplaces Type Gas, Living Room
Fireplace Y
Appliance Dishwasher, Gas Range, Refrigerator, Washer/Dryer
Exterior
Exterior Feature None
Fence Back Yard, Wood
Pool None
Community Features None
Utilities Available Electricity Connected, Natural Gas Connected, Sewer Connected, Water Connected
Waterfront Description None
View None
Roof Type Composition
Accessibility None
Porch Covered, Patio
Total Parking Spaces 4
Private Pool No
Building
Faces North
Foundation Slab
Sewer Public Sewer
Water MUD, Public
Level or Stories Two
Structure Type Brick,Vinyl Siding
New Construction No
Schools
Elementary Schools Knowles
Middle Schools Running Brushy
High Schools Leander High
School District Leander Isd
Others
Restrictions City Restrictions
Ownership Fee-Simple
Acceptable Financing Cash, Conventional, FHA, VA Loan
Tax Rate 1.98
Listing Terms Cash, Conventional, FHA, VA Loan
Special Listing Condition Standard
Read Less Info
Want to know what your home might be worth? Contact us for a FREE valuation!

Our team is ready to help you sell your home for the highest possible price ASAP
Bought with Keller Williams Realty
NEARBY SCHOOLS & BUSINESSES
GET MORE INFORMATION
Victor Aguilar
Agent/Team Lead License ID: 0653089
Agent/Team Lead License ID: 0653089