
For more information regarding the value of a property, please contact us for a free consultation.
Key Details
Property Type Single Family Home
Sub Type Single Family Residence
Listing Status Sold
Purchase Type For Sale
Square Footage 1,352 sqft
Subdivision Park Place Ph 3
MLS Listing ID 9103491
Sold Date -
Bedrooms 3
Full Baths 2
HOA Y/N No
Year Built 1994
Annual Tax Amount $7,088
Tax Year 2026
Lot Size 0.257 Acres
Acres 0.257
Property Sub-Type Single Family Residence
Source actris
Property Description
Tucked beneath mature trees in an established Cedar Park neighborhood, 408 N Mount Rushmore Dr welcomes you with shade, character, and a sense of home before you even step inside. Past the front entry, the living room opens with vaulted ceilings, warm flooring, and a fireplace that gives the space an inviting focal point. Natural light moves through the room and connects the dining area, breakfast area, and kitchen, creating an easy flow for everyday living and hosting.
The kitchen offers a practical layout with views toward the backyard, while the nearby breakfast area is ideal for casual meals, morning coffee, or a cozy dining moment by the windows. The separate dining area adds flexibility for gatherings, a larger table, or a more styled entertaining space. Additional rooms give the next owner options for the way they live now, whether that means bedrooms, a guest space, a home office, a studio, or a creative retreat.
The primary bedroom feels calm and comfortable, with room to create a restful space away from the main living areas. Throughout the home, the layout feels approachable and adaptable, offering defined spaces without feeling closed off.
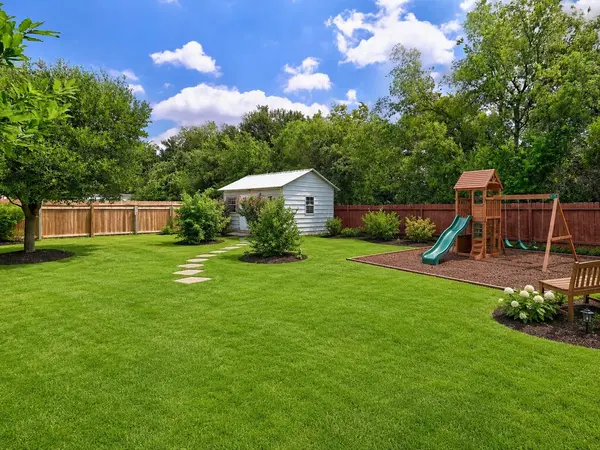
Out back, the covered porch extends the home outdoors and overlooks the spacious backyard. With mature trees, open green space, and a storage shed, the yard offers plenty of room to enjoy as it is or add more charm over time. The next owner can imagine a garden, playscape, pool, outdoor lounge, or a more finished backyard retreat, especially with no HOA limiting the possibilities.
Additional highlights include a new roof installed in May 2026, a low tax rate, & no HOA. Offered at $340,000, this home sits in a convenient Cedar Park location with easy access to 1431, 183A, and Old 183. Minutes from H-E-B, restaurants, shopping, parks, the Cedar Park Library, the Bell District, and served by Leander ISD, this home offers comfort, flexibility, outdoor space, and everyday convenience in one established setting.
Location
State TX
County Williamson
Area Cls
Rooms
Main Level Bedrooms 3
Interior
Interior Features Ceiling Fan(s), Granite Counters, Double Vanity, No Interior Steps, Pantry, Walk-In Closet(s)
Heating Central, Fireplace(s)
Cooling Ceiling Fan(s), Central Air
Flooring Tile
Fireplaces Number 1
Fireplaces Type Living Room
Fireplace Y
Appliance Dishwasher, Disposal, Dryer, Exhaust Fan, Gas Range, Microwave, Washer/Dryer, Water Heater
Exterior
Exterior Feature Rain Gutters, No Exterior Steps, Private Yard
Garage Spaces 2.0
Fence Wood
Pool None
Community Features None
Utilities Available Natural Gas Connected, Sewer Connected, Water Connected
Waterfront Description None
View None
Roof Type Composition,Shingle
Accessibility None
Porch Covered
Total Parking Spaces 2
Private Pool No
Building
Lot Description Back Yard, Trees-Medium (20 Ft - 40 Ft)
Faces East
Foundation Slab
Sewer Public Sewer
Water MUD, Public
Level or Stories One
Structure Type HardiPlank Type,Stone Veneer
New Construction No
Schools
Elementary Schools Reed
Middle Schools Artie L Henry
High Schools Vista Ridge
School District Leander Isd
Others
Restrictions Deed Restrictions
Ownership Fee-Simple
Acceptable Financing Cash, Conventional, FHA, VA Loan
Tax Rate 1.981076
Listing Terms Cash, Conventional, FHA, VA Loan
Special Listing Condition Standard
Read Less Info
Want to know what your home might be worth? Contact us for a FREE valuation!

Our team is ready to help you sell your home for the highest possible price ASAP
Bought with Citywide Realty and Apartment Locators
NEARBY SCHOOLS & BUSINESSES
GET MORE INFORMATION
Victor Aguilar
Agent/Team Lead License ID: 0653089
Agent/Team Lead License ID: 0653089