
For more information regarding the value of a property, please contact us for a free consultation.
Key Details
Property Type Single Family Home
Sub Type Single Family Residence
Listing Status Sold
Purchase Type For Sale
Square Footage 3,116 sqft
Subdivision Sauls Ranch East
MLS Listing ID 7031294
Sold Date -
Style 1st Floor Entry
Bedrooms 4
Full Baths 4
HOA Fees $114/mo
HOA Y/N Yes
Year Built 2026
Tax Year 2026
Lot Size 0.296 Acres
Acres 0.296
Property Sub-Type Single Family Residence
Source actris
Property Description
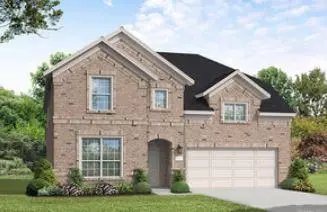
New Coventry Home! Welcome to the Kendall II—a beautifully designed home featuring soaring two-story ceilings in both the foyer and great room, creating a dramatic and inviting first impression. Durable and stylish RevWood flooring flows throughout all main-level common areas, leading into a chef-inspired kitchen complete with shaker-style cabinetry, built-in stainless steel appliances, a custom tile backsplash, and elegant quartz countertops. The expansive eat-in island seamlessly connects to the great room, where a striking floor-to-ceiling tiled fireplace becomes the focal point of the space. The private primary suite offers a spa-like retreat with a garden tub, walk-in shower, and an oversized walk-in closet. A secondary bedroom and full bath are thoughtfully positioned near the front of the home, separated by a full-sized study—ideal for remote work or quiet focus. Upstairs, the spacious game room overlooks the great room below and flows into a dedicated media room pre-wired for surround sound. Bedroom three features its own en-suite bath and walk-in closet, while bedroom four enjoys a private bath just outside its door. Enjoy outdoor living on the extended Texas-sized covered patio that opens to a generously sized backyard—perfect for entertaining or relaxing in privacy. Additional storage is available with the optional 5' garage extension. Come see why so many are choosing to call Sauls Ranch East home—schedule your tour today!
Location
State TX
County Williamson
Area Rrw
Rooms
Main Level Bedrooms 2
Interior
Interior Features Ceiling Fan(s), Coffered Ceiling(s), Ceiling-High, Quartz Counters, Double Vanity, Eat-in Kitchen, Entrance Foyer, High Speed Internet, Interior Steps, Kitchen Island, Multiple Living Areas, Open Floorplan, Pantry, Primary Bedroom on Main, Recessed Lighting, Smart Thermostat, Walk-In Closet(s), Wired for Data, Wired for Sound, See Remarks
Heating Central, ENERGY STAR Qualified Equipment, Natural Gas
Cooling Central Air, Electric, ENERGY STAR Qualified Equipment
Flooring Carpet, Tile, Wood
Fireplaces Number 1
Fireplaces Type Family Room
Fireplace Y
Appliance Built-In Oven(s), Dishwasher, Disposal, ENERGY STAR Qualified Water Heater, Gas Cooktop, Microwave, Stainless Steel Appliance(s), Vented Exhaust Fan, Tankless Water Heater
Exterior
Exterior Feature Rain Gutters, Pest Tubes in Walls, Private Yard, See Remarks
Garage Spaces 2.0
Fence Back Yard, Privacy, Wood, Wrought Iron
Pool None
Community Features Cluster Mailbox, Common Grounds, Park, Trail(s)
Utilities Available Cable Available, Electricity Available, High Speed Internet, Natural Gas Available, Phone Available, Sewer Available, Underground Utilities, Water Available
Waterfront Description None
View None
Roof Type Composition,Shingle
Accessibility None
Porch Covered, Patio
Total Parking Spaces 2
Private Pool No
Building
Lot Description Back Yard, Corner Lot, Front Yard, Interior Lot, Sprinkler - Automatic, Sprinklers In Rear, Sprinklers In Front, Views
Faces Northeast
Foundation Slab
Sewer Public Sewer
Water Public
Level or Stories Two
Structure Type Brick Veneer,Frame,Glass,HardiPlank Type,Masonry – All Sides
New Construction Yes
Schools
Elementary Schools Fern Bluff
Middle Schools Chisholm Trail
High Schools Round Rock
School District Round Rock Isd
Others
HOA Fee Include Common Area Maintenance,Maintenance Grounds
Restrictions Covenant,Deed Restrictions
Ownership Fee-Simple
Acceptable Financing Cash, Conventional, FHA, Texas Vet, VA Loan
Tax Rate 1.51
Listing Terms Cash, Conventional, FHA, Texas Vet, VA Loan
Special Listing Condition Standard
Read Less Info
Want to know what your home might be worth? Contact us for a FREE valuation!

Our team is ready to help you sell your home for the highest possible price ASAP
Bought with Bolanos Realty
NEARBY SCHOOLS & BUSINESSES
GET MORE INFORMATION
Victor Aguilar
Agent/Team Lead License ID: 0653089
Agent/Team Lead License ID: 0653089