
For more information regarding the value of a property, please contact us for a free consultation.
Key Details
Property Type Single Family Home
Sub Type Single Family Residence
Listing Status Sold
Purchase Type For Sale
Square Footage 2,218 sqft
Subdivision Village Sec 06
MLS Listing ID 4584831
Sold Date -
Bedrooms 4
Full Baths 3
HOA Y/N No
Year Built 1973
Annual Tax Amount $13,770
Tax Year 2025
Lot Size 0.330 Acres
Acres 0.3296
Property Sub-Type Single Family Residence
Source actris
Property Description
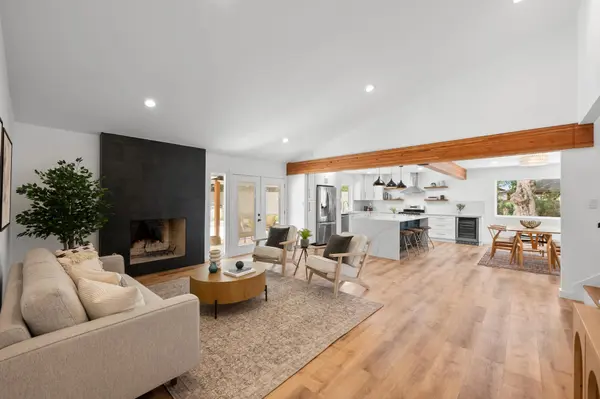
Nestled on a quiet cul-de-sac, this beautifully updated home offers the perfect blend of comfort, style, and functionality. The open-concept floor plan features vaulted ceilings, a gas fireplace, luxury flooring, and a stunning remodeled kitchen. The flexible fourth bedroom serves perfectly as a guest suite, home office, media room, gym, or playroom. Step outside to one of the largest lots in the neighborhood, complete with a covered patio, outdoor kitchen, oversized stone entertaining patio, Cowboy Pool with cedar deck, firepit, storage shed, mature shade trees, and low-maintenance native landscaping—all surrounded by a high-privacy fence. Extensive updates throughout include remodeled kitchen and baths, new windows, outdoor living spaces, laundry room upgrades, and smart home technology featuring Google/Nest thermostats, locks, and cameras. Conveniently located within walking distance to the elementary school and two neighborhood playgrounds.
Location
State TX
County Travis
Area 10N
Rooms
Main Level Bedrooms 3
Interior
Interior Features Breakfast Bar, Crown Molding, Interior Steps, Pantry, Primary Bedroom on Main, Recessed Lighting
Heating Central
Cooling Central Air, Wall/Window Unit(s)
Flooring Bamboo, Tile, Wood
Fireplaces Number 1
Fireplaces Type Dining Room
Fireplace Y
Appliance Gas Cooktop, Dishwasher, Disposal, Oven, Refrigerator, Self Cleaning Oven
Exterior
Exterior Feature Private Yard
Garage Spaces 2.0
Fence Fenced, Wood
Pool None
Community Features None
Utilities Available Electricity Available, Natural Gas Available
Waterfront Description None
View None
Roof Type Composition
Accessibility None
Porch Covered, Front Porch, Patio, Porch, Screened
Total Parking Spaces 2
Private Pool No
Building
Lot Description Back Yard, Cul-De-Sac, Curbs, Front Yard, Public Maintained Road, Trees-Large (Over 40 Ft), Many Trees, Trees-Moderate
Faces North
Foundation Slab
Sewer Public Sewer
Water Public
Level or Stories Two
Structure Type Masonry – Partial
New Construction No
Schools
Elementary Schools Cunningham
Middle Schools Covington
High Schools Crockett
School District Austin Isd
Others
Restrictions Deed Restrictions
Ownership Fee-Simple
Acceptable Financing Cash, Conventional
Tax Rate 2.0465
Listing Terms Cash, Conventional
Special Listing Condition Standard
Read Less Info
Want to know what your home might be worth? Contact us for a FREE valuation!

Our team is ready to help you sell your home for the highest possible price ASAP
Bought with Douglas Elliman Real Estate
NEARBY SCHOOLS & BUSINESSES
GET MORE INFORMATION
Victor A Aguilar
Agent/Team Lead License ID: 0653089
Agent/Team Lead License ID: 0653089