
For more information regarding the value of a property, please contact us for a free consultation.
Key Details
Property Type Single Family Home
Sub Type Single Family Residence
Listing Status Sold
Purchase Type For Sale
Square Footage 3,399 sqft
Subdivision Shadowglen
MLS Listing ID 6656597
Sold Date -
Bedrooms 4
Full Baths 3
Half Baths 1
HOA Fees $57/ann
HOA Y/N Yes
Year Built 2021
Tax Year 2021
Lot Size 8,515 Sqft
Acres 0.1955
Property Sub-Type Single Family Residence
Source actris
Property Description
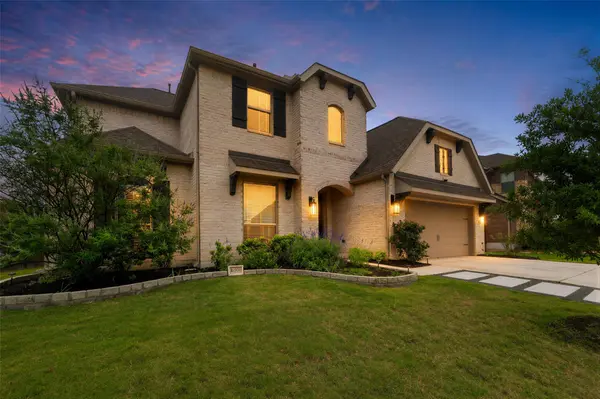
Your search satisfies here - 16901 Christina Garza Dr, Manor TX. Explore the property and take the tour: https://show.tours/16901christinagarzadr; ; Located in the highly desirable ShadowGlen Golf Community, this Perry Homes–built residence offers 4 bedrooms, 2 flex rooms, 3.5 baths, and approximately 3,399 sq ft on a 0.196-acre lot, priced at $595,000 (~$175 per sq ft). Built in 2021, the home is vacant and move-in ready, allowing buyers to act quickly in one of Manor's amenity-rich communities. Over $100K in documented owner upgrades shine throughout. The flexible two-story floorplan includes two bedrooms on the main level and two upstairs, ideal for multi-generational living, guests, or a home office. Inside are two living areas and two dining spaces for everyday living and entertaining. The kitchen opens to the main living area and features a gas cooktop, microwave, breakfast bar, and open layout. Interior accents include French doors, tile flooring downstairs, carpet upstairs, and an interior laundry room. The exterior showcases brick and partial masonry construction. The backyard features a fiberglass pool, covered patio, and wood privacy fencing. A rare 3-car garage — hard to find in Manor — adds convenience and storage. Residents of ShadowGlen enjoy a championship golf course, clubhouse, fitness center, resort-style pool, parks, playgrounds, BBQ areas, and miles of trails. HOA is $689/year, offering full-amenity living at a low cost. Zoned to Manor ISD including ShadowGlen Elementary, Manor Middle, and Manor High. Compass Rose Destiny is also nearby, offering an additional charter school option.
Location
State TX
County Travis
Area Ma
Rooms
Main Level Bedrooms 2
Interior
Interior Features Breakfast Bar, Open Floorplan
Heating Central
Cooling Central Air
Flooring Carpet, Tile
Fireplace Y
Appliance Gas Cooktop, Microwave
Exterior
Exterior Feature Rain Gutters, Private Yard
Garage Spaces 3.0
Fence Wood
Pool Fenced, Outdoor Pool
Community Features BBQ Pit/Grill, Clubhouse, Cluster Mailbox, Common Grounds, Fitness Center, Golf, Park, Playground, Trail(s)
Utilities Available Underground Utilities
Waterfront Description None
View None
Roof Type Composition
Accessibility None
Porch Covered, Patio
Total Parking Spaces 3
Private Pool Yes
Building
Lot Description None
Faces Northwest
Foundation Slab
Sewer Public Sewer
Water MUD, Public
Level or Stories Two
Structure Type Brick,Masonry – Partial
New Construction No
Schools
Elementary Schools Shadowglen
Middle Schools Manor (Manor Isd)
High Schools Manor
School District Manor Isd
Others
HOA Fee Include See Remarks
Restrictions None
Ownership Fee-Simple
Acceptable Financing Cash, Conventional, FHA, VA Loan
Tax Rate 3.02314
Listing Terms Cash, Conventional, FHA, VA Loan
Special Listing Condition Standard
Read Less Info
Want to know what your home might be worth? Contact us for a FREE valuation!

Our team is ready to help you sell your home for the highest possible price ASAP
Bought with JPAR Round Rock
NEARBY SCHOOLS & BUSINESSES
GET MORE INFORMATION
Victor Aguilar
Agent/Team Lead License ID: 0653089
Agent/Team Lead License ID: 0653089