
For more information regarding the value of a property, please contact us for a free consultation.
Key Details
Property Type Single Family Home
Sub Type Single Family Residence
Listing Status Sold
Purchase Type For Sale
Square Footage 1,474 sqft
Subdivision Creekmont West
MLS Listing ID 8967341
Sold Date -
Bedrooms 3
Full Baths 2
HOA Y/N No
Year Built 1987
Annual Tax Amount $5,758
Tax Year 2026
Lot Size 7,039 Sqft
Acres 0.1616
Property Sub-Type Single Family Residence
Source actris
Property Description
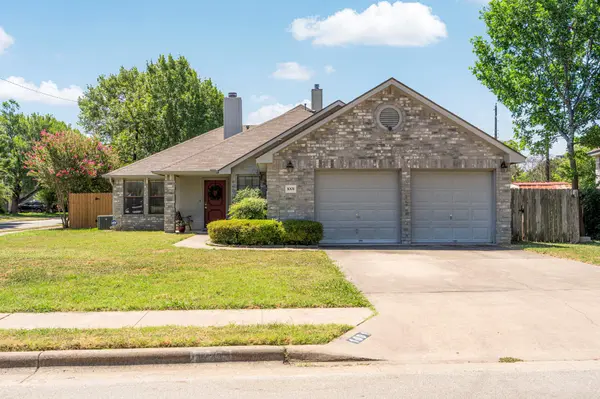
Welcome to 1001 Cedar Falls Street in the established Creekmont West community of Round Rock! Situated on a desirable corner lot and zoned to highly acclaimed Round Rock ISD schools, this well-maintained 3-bedroom, 2-bath home offers an excellent opportunity to build equity with your own cosmetic updates while enjoying the peace of mind of numerous recent improvements. Major updates include a new roof, new siding, new gutters, and a new dishwasher, giving buyers confidence that many of the big-ticket items have already been completed. Inside, you'll find a functional floor plan with spacious living and dining areas, abundant natural light, and a comfortable primary suite. A standout feature is the adjoining flex room off the primary suite, complete with its own closet and doorway. This versatile space is perfect for a nursery, home office, workout room, or private sitting area. With the addition of a wall, it could easily be converted into a true fourth bedroom, offering added flexibility for future needs. Conveniently located just minutes from I-35, SH 45, shopping, dining, parks, and major employers, this home combines an unbeatable location with incredible potential. Whether you're a first-time buyer, investor, or someone looking to personalize a home in one of Round Rock's most desirable areas, this property is ready for your vision. Don't miss this opportunity to own a home with the expensive updates already completed, exceptional schools, and room to grow in both value and functionality.
Location
State TX
County Williamson
Area Rrw
Rooms
Main Level Bedrooms 3
Interior
Interior Features Ceiling Fan(s), High Speed Internet, No Interior Steps, Open Floorplan, Soaking Tub
Heating Central
Cooling Central Air
Flooring Carpet, Laminate, Tile
Fireplaces Number 1
Fireplaces Type Family Room, Gas, Wood Burning
Fireplace Y
Appliance Dishwasher, Disposal, Microwave, Oven, Free-Standing Gas Range, Refrigerator, Stainless Steel Appliance(s)
Exterior
Exterior Feature Rain Gutters, Private Yard
Garage Spaces 2.0
Fence Full, Wood
Pool None
Community Features Curbs, High Speed Internet
Utilities Available Cable Connected, Electricity Connected, Natural Gas Connected, Water Connected
Waterfront Description None
View None
Roof Type Composition
Accessibility None
Porch Front Porch, Rear Porch
Total Parking Spaces 4
Private Pool No
Building
Lot Description Corner Lot
Faces South
Foundation Slab
Sewer Public Sewer
Water Public
Level or Stories One
Structure Type Brick,Concrete,Masonry – Partial,Wood Siding
New Construction No
Schools
Elementary Schools Deep Wood
Middle Schools Chisholm Trail
High Schools Round Rock
School District Round Rock Isd
Others
Restrictions City Restrictions
Ownership Fee-Simple
Acceptable Financing Cash, Conventional, FHA, VA Loan
Tax Rate 1.799
Listing Terms Cash, Conventional, FHA, VA Loan
Special Listing Condition Standard
Read Less Info
Want to know what your home might be worth? Contact us for a FREE valuation!

Our team is ready to help you sell your home for the highest possible price ASAP
Bought with JBGoodwin REALTORS NW
NEARBY SCHOOLS & BUSINESSES
GET MORE INFORMATION
Victor Aguilar
Agent/Team Lead License ID: 0653089
Agent/Team Lead License ID: 0653089